2725 Summit St Bethel Park, PA 15102
Under Contract
Renovated and Move in Ready
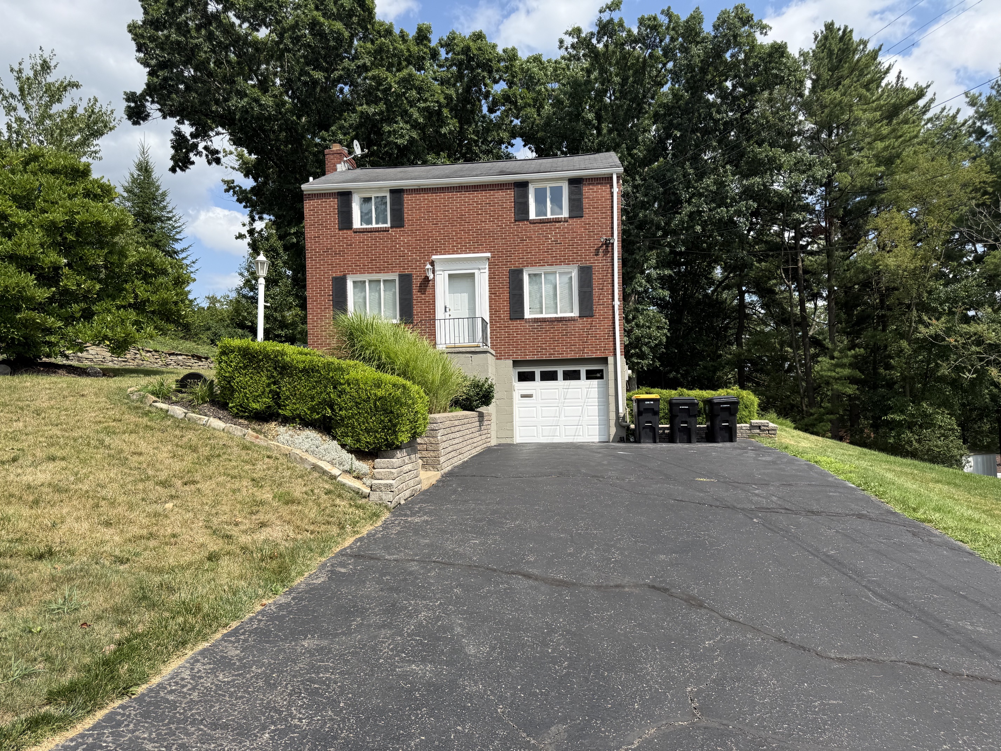
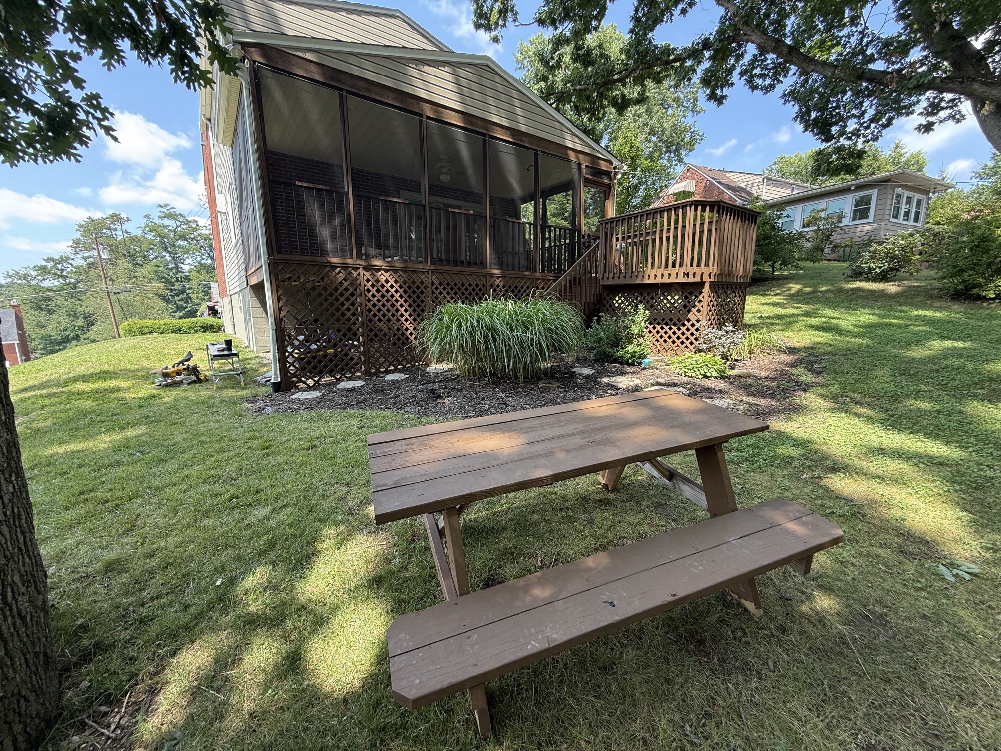
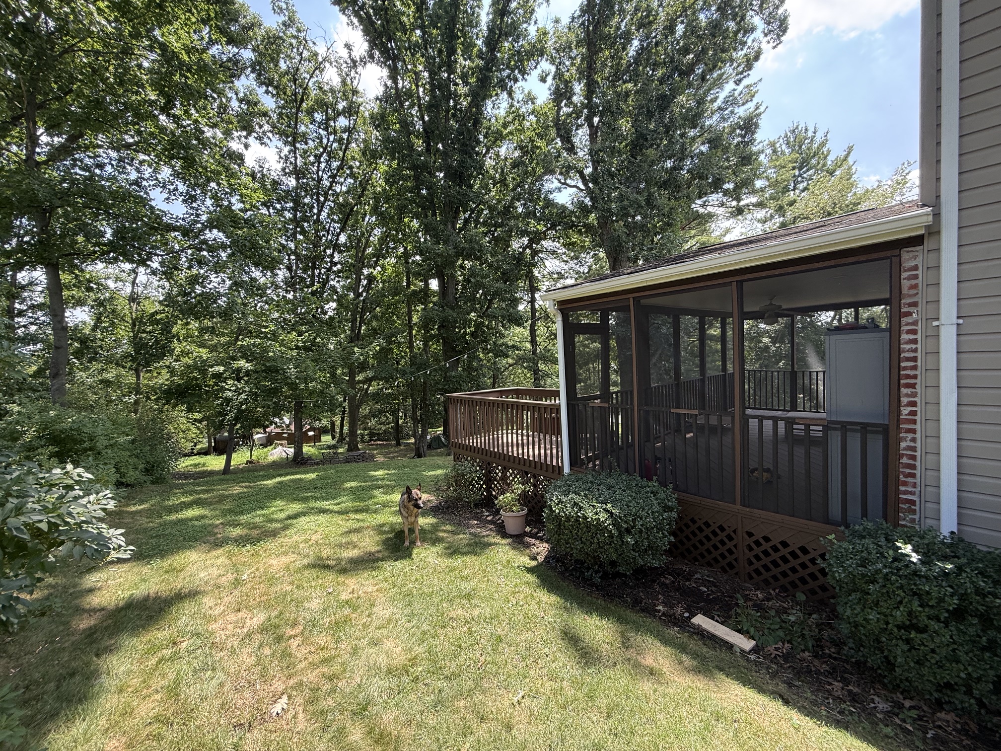
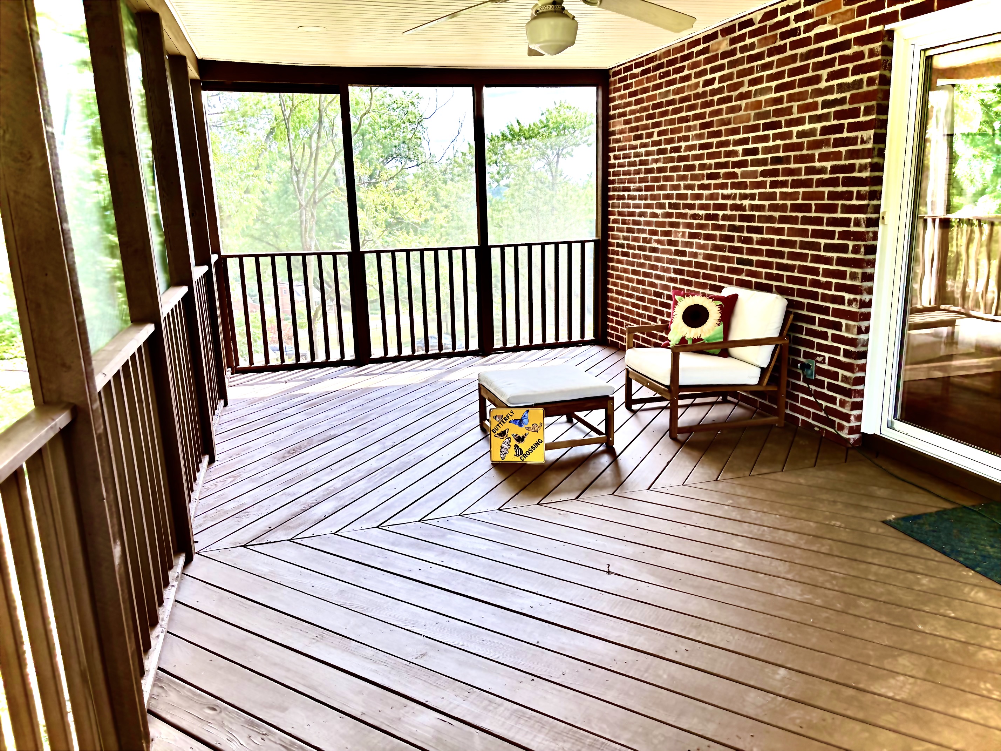
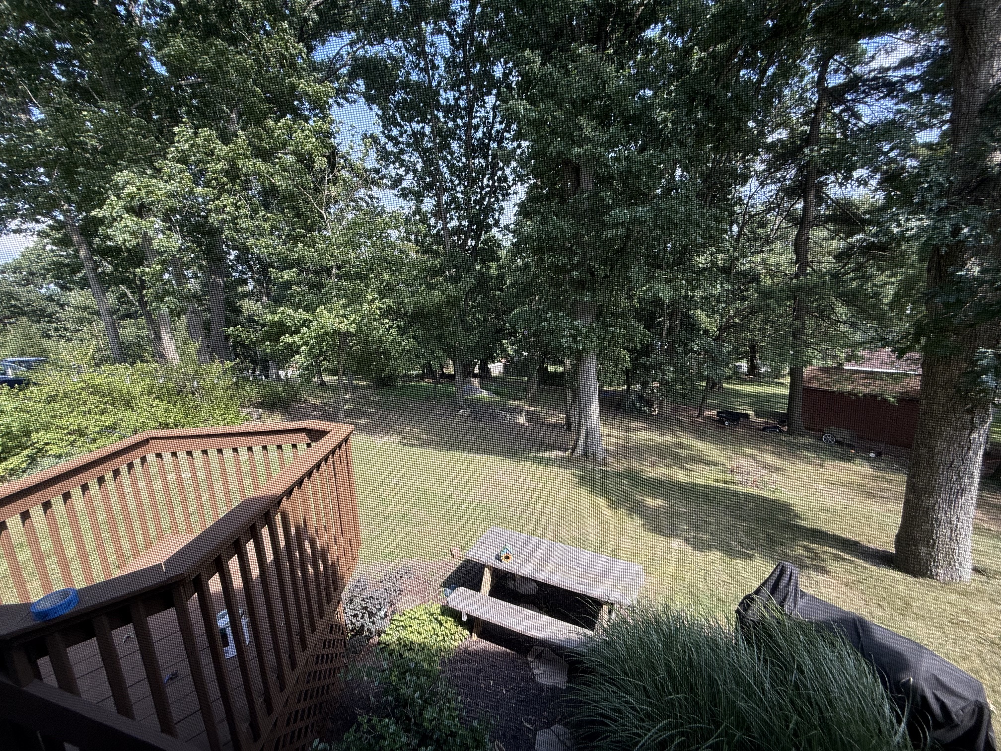
Situated on a beautiful 0.44-acre lot, this home features a screened-in deck overlooking a spacious, private, tree-lined backyard. It's the perfect setting for those who enjoy spending time outdoors while still appreciating the convenience of nearby shopping, restaurants, and community events.
Located in a friendly, quiet neighborhood, the home is just a short walk from White Oak Park, the high school, the library, the T station, and the renowned Bethel Bakery. South Park, with its miles of walking trails, playgrounds, golf course, wave pool, ice rink, and year-round events, is just a five-minute drive away.
This home was never intended to be a flip—it was renovated to be our primary residence. Unfortunately, a recent change in circumstances required us to move. Every update over the past year was completed with care using high-quality products and craftsmanship because we expected to live here for years to come.
For Sale by Owner
$425,000
2% Buyer Agent Commission Offered
Seller Assist Available
Deatils
4 Bedrooms
2.5 Baths
1980 Sq Ft
.44 acre lot
Bethel Park School District
Contact
brittsutcliffe@gmail.com
908-303-8866
The Residence




Details and Highlights
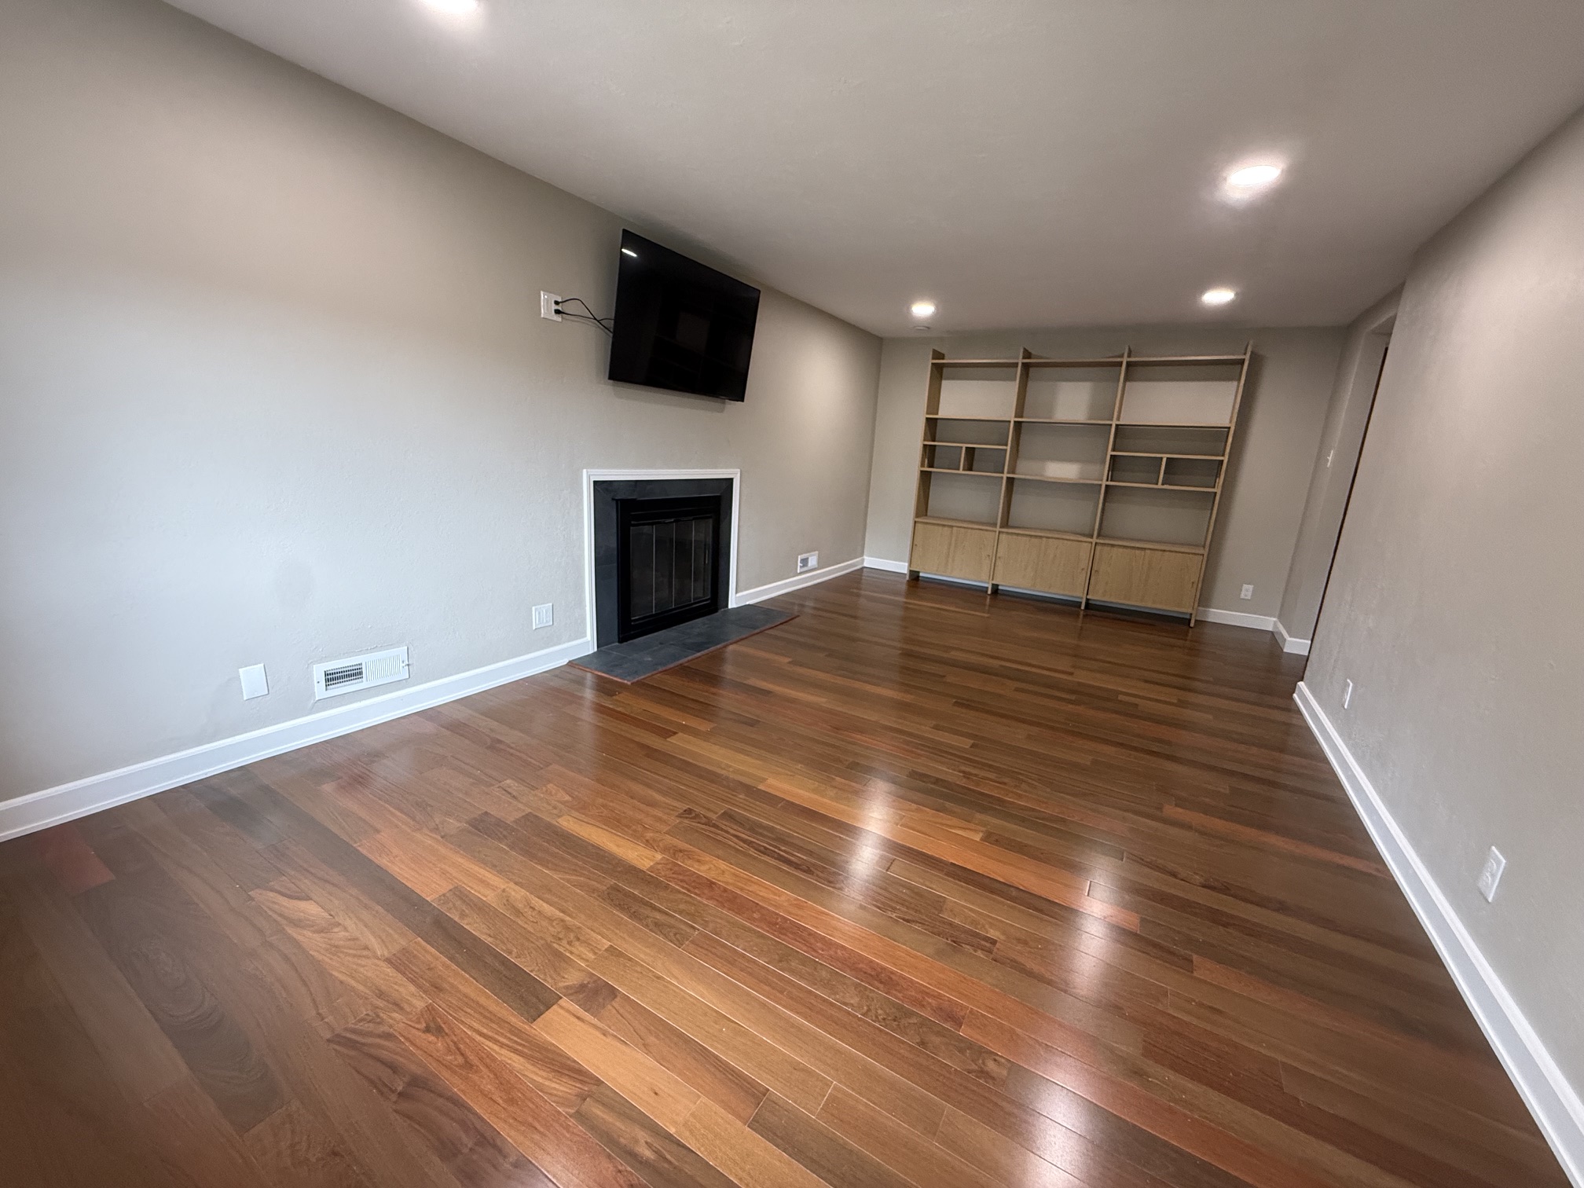
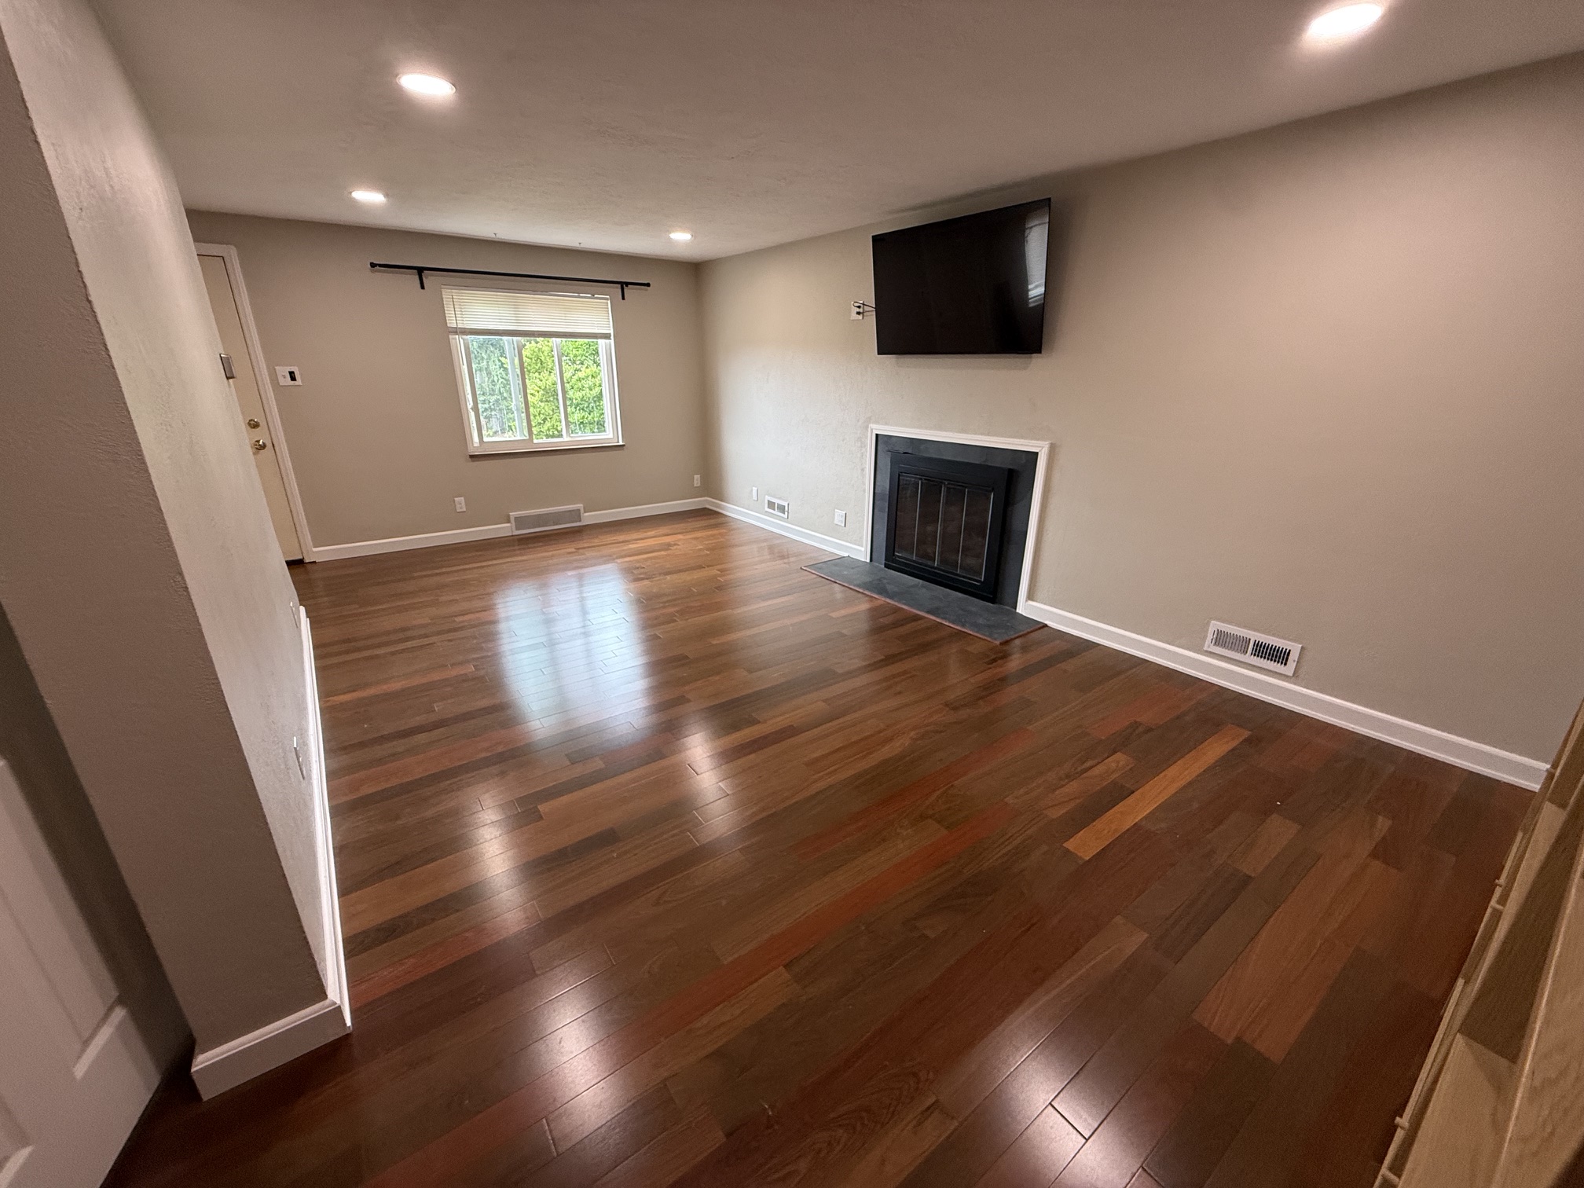
Dual Living Rooms
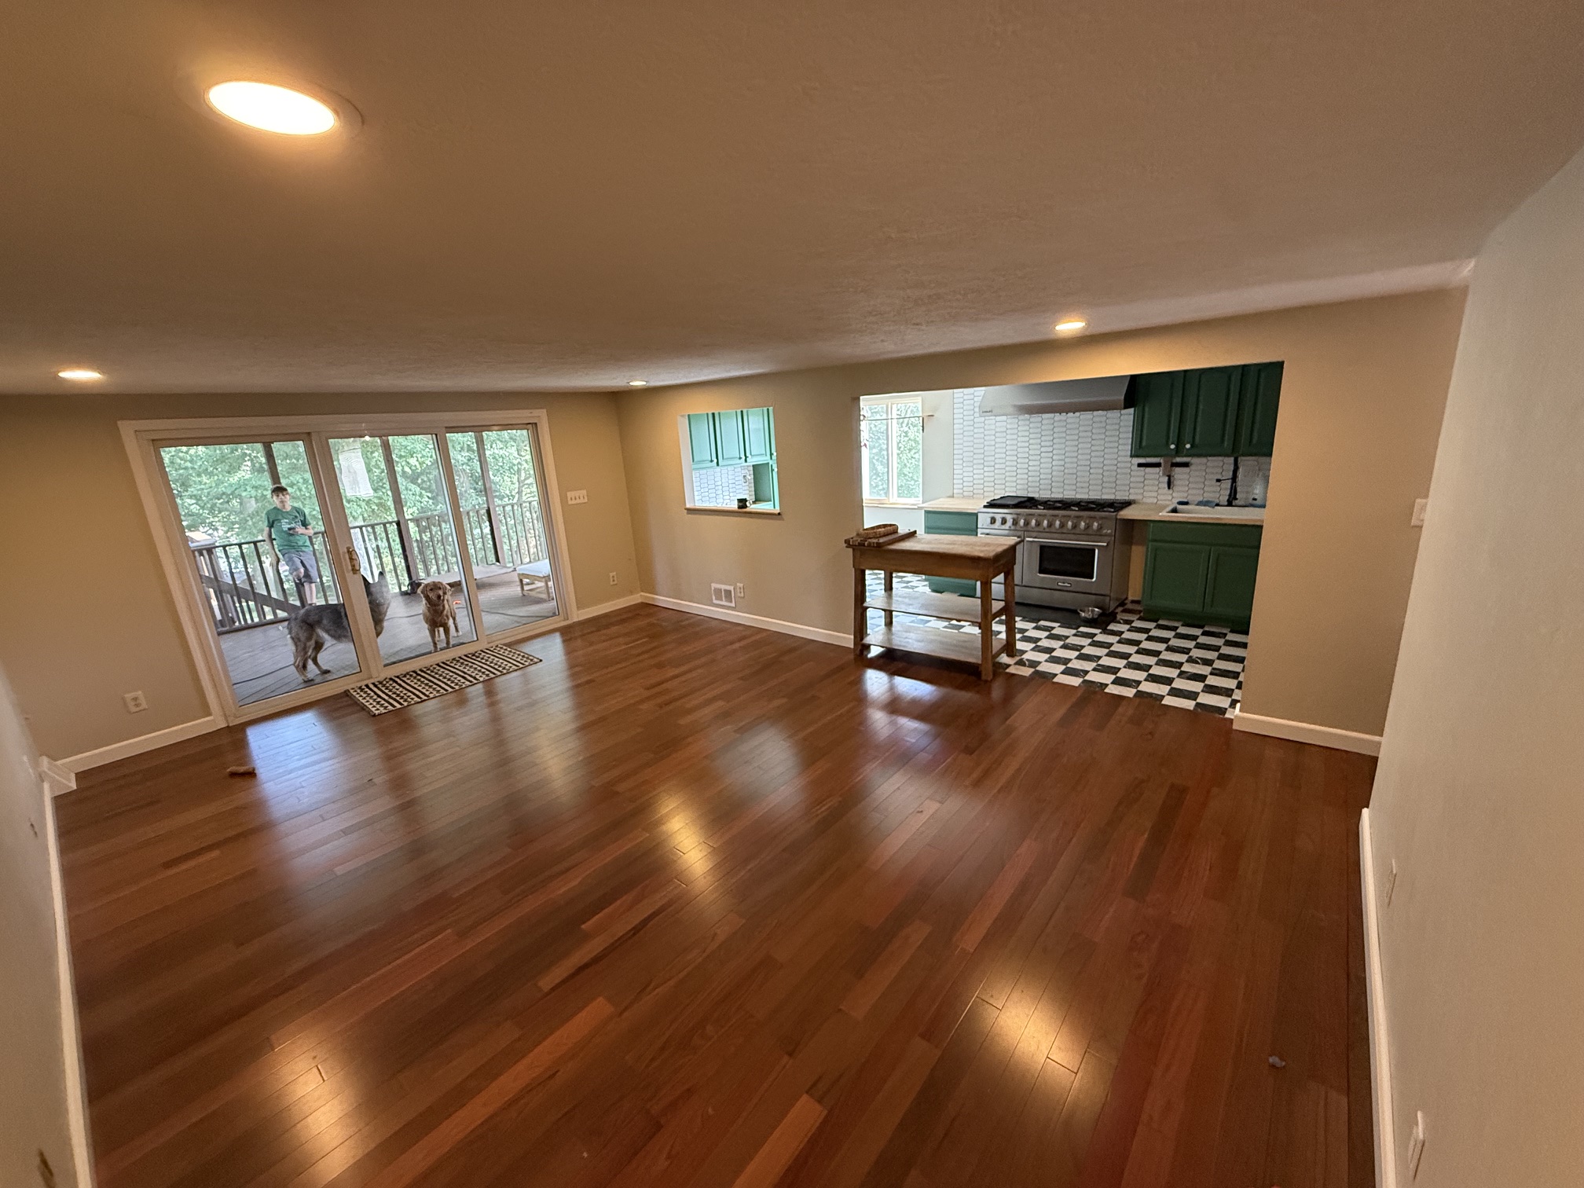
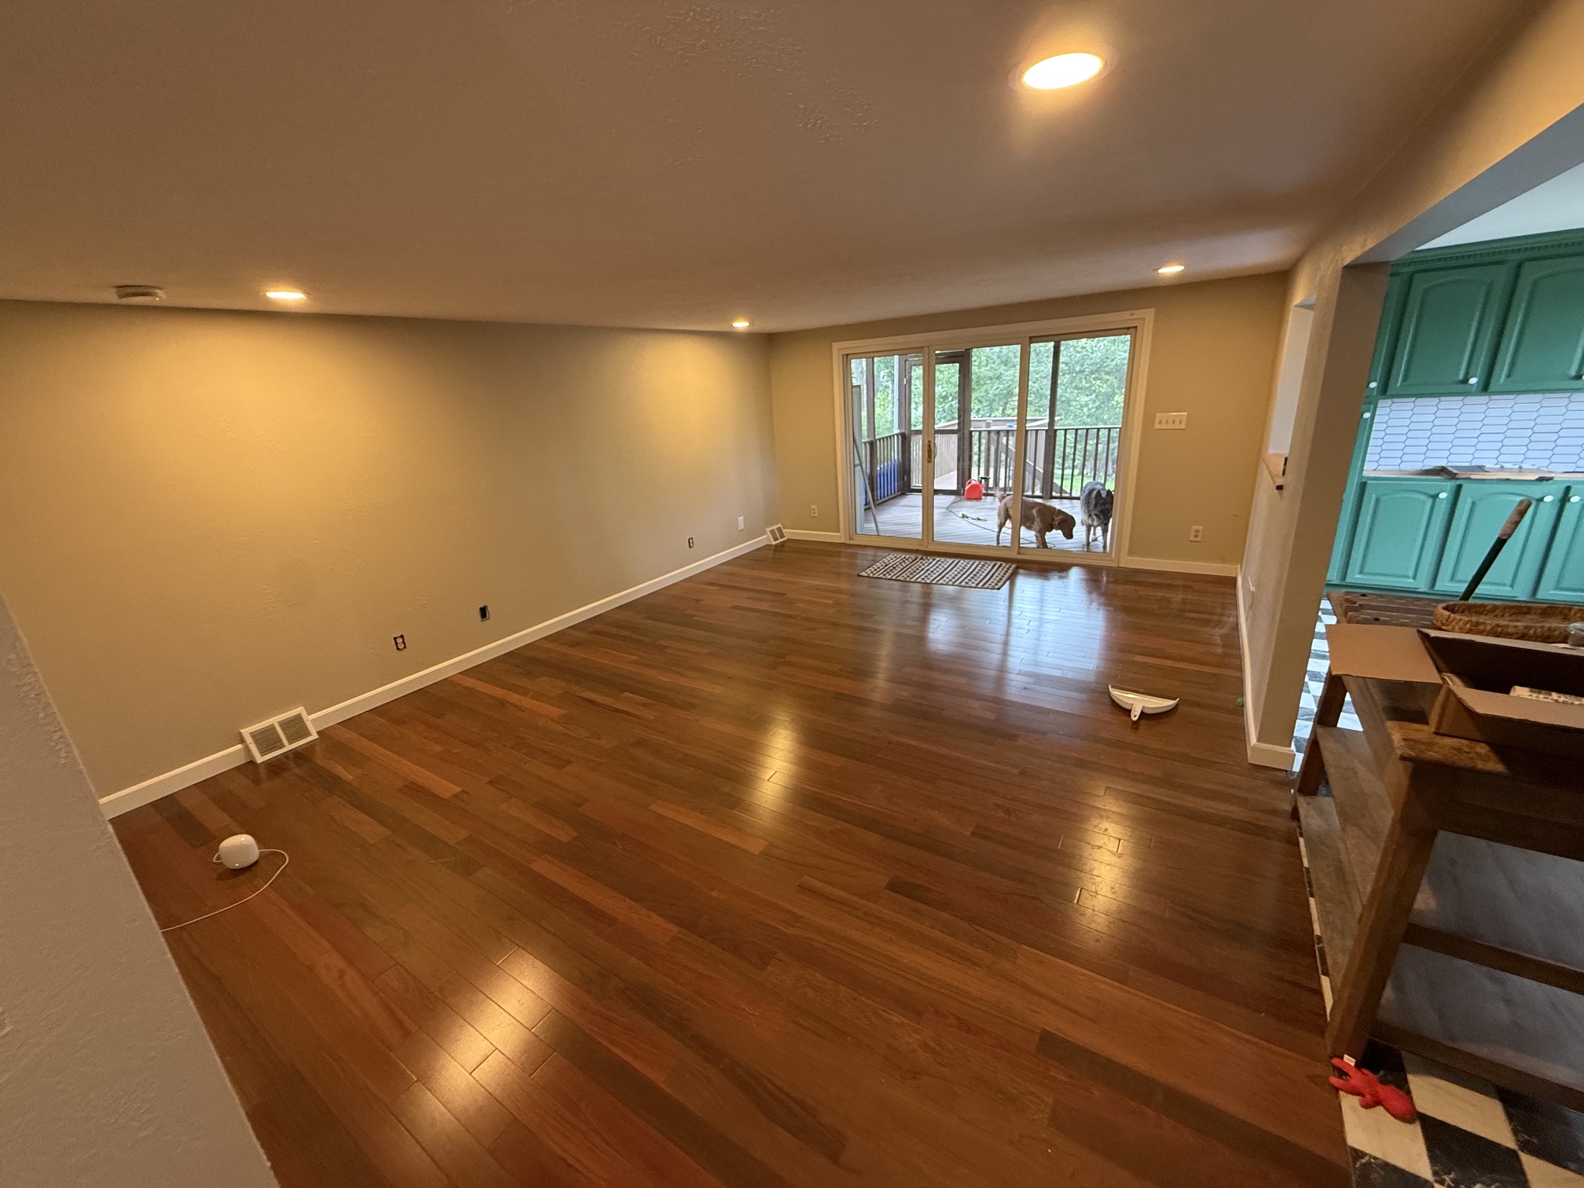
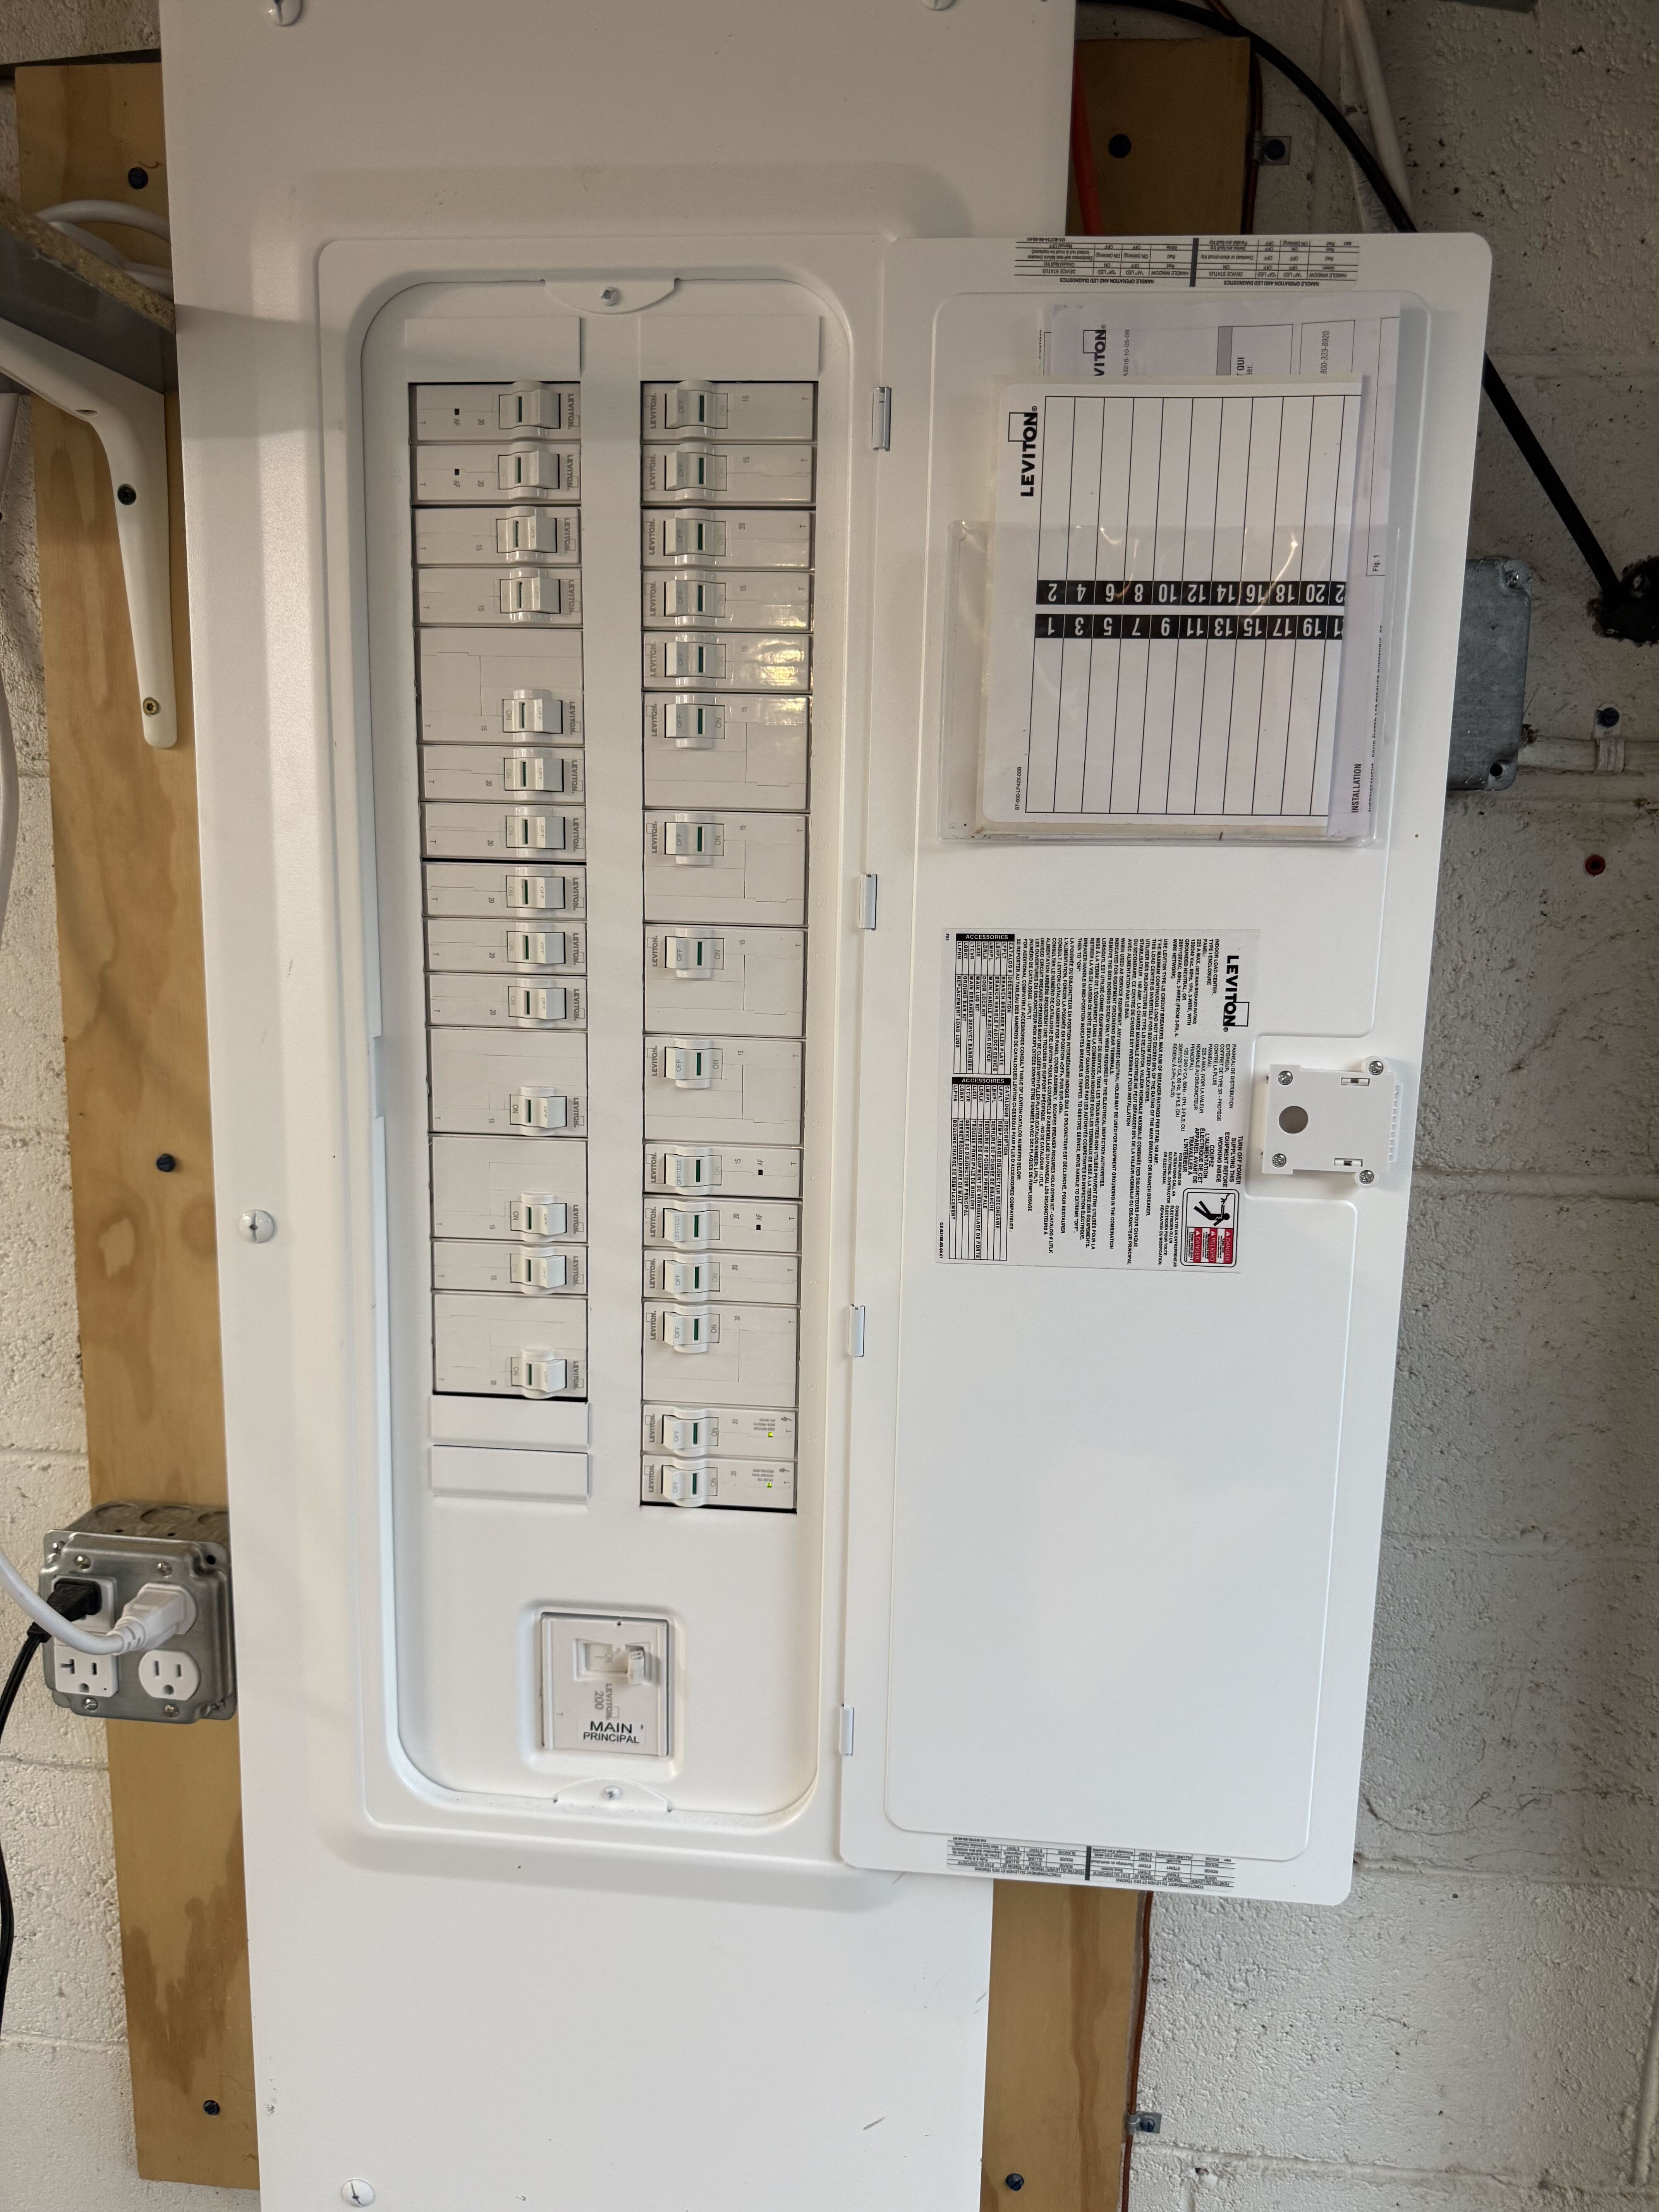
Each living room has updated LED lighting and electrical.
New 3/4" Brazilian Hardwood Flooring and Sub flooring, with new baseboards
Living Room 1, situated at the front of the house and has the fireplace. Ikea wall unit can be included if desired. 241 Sq ft
Living Room 2 is next to kitchen for entertaining, exits to the deck and has a view of the backyard. 290 sq ft
Kitchen
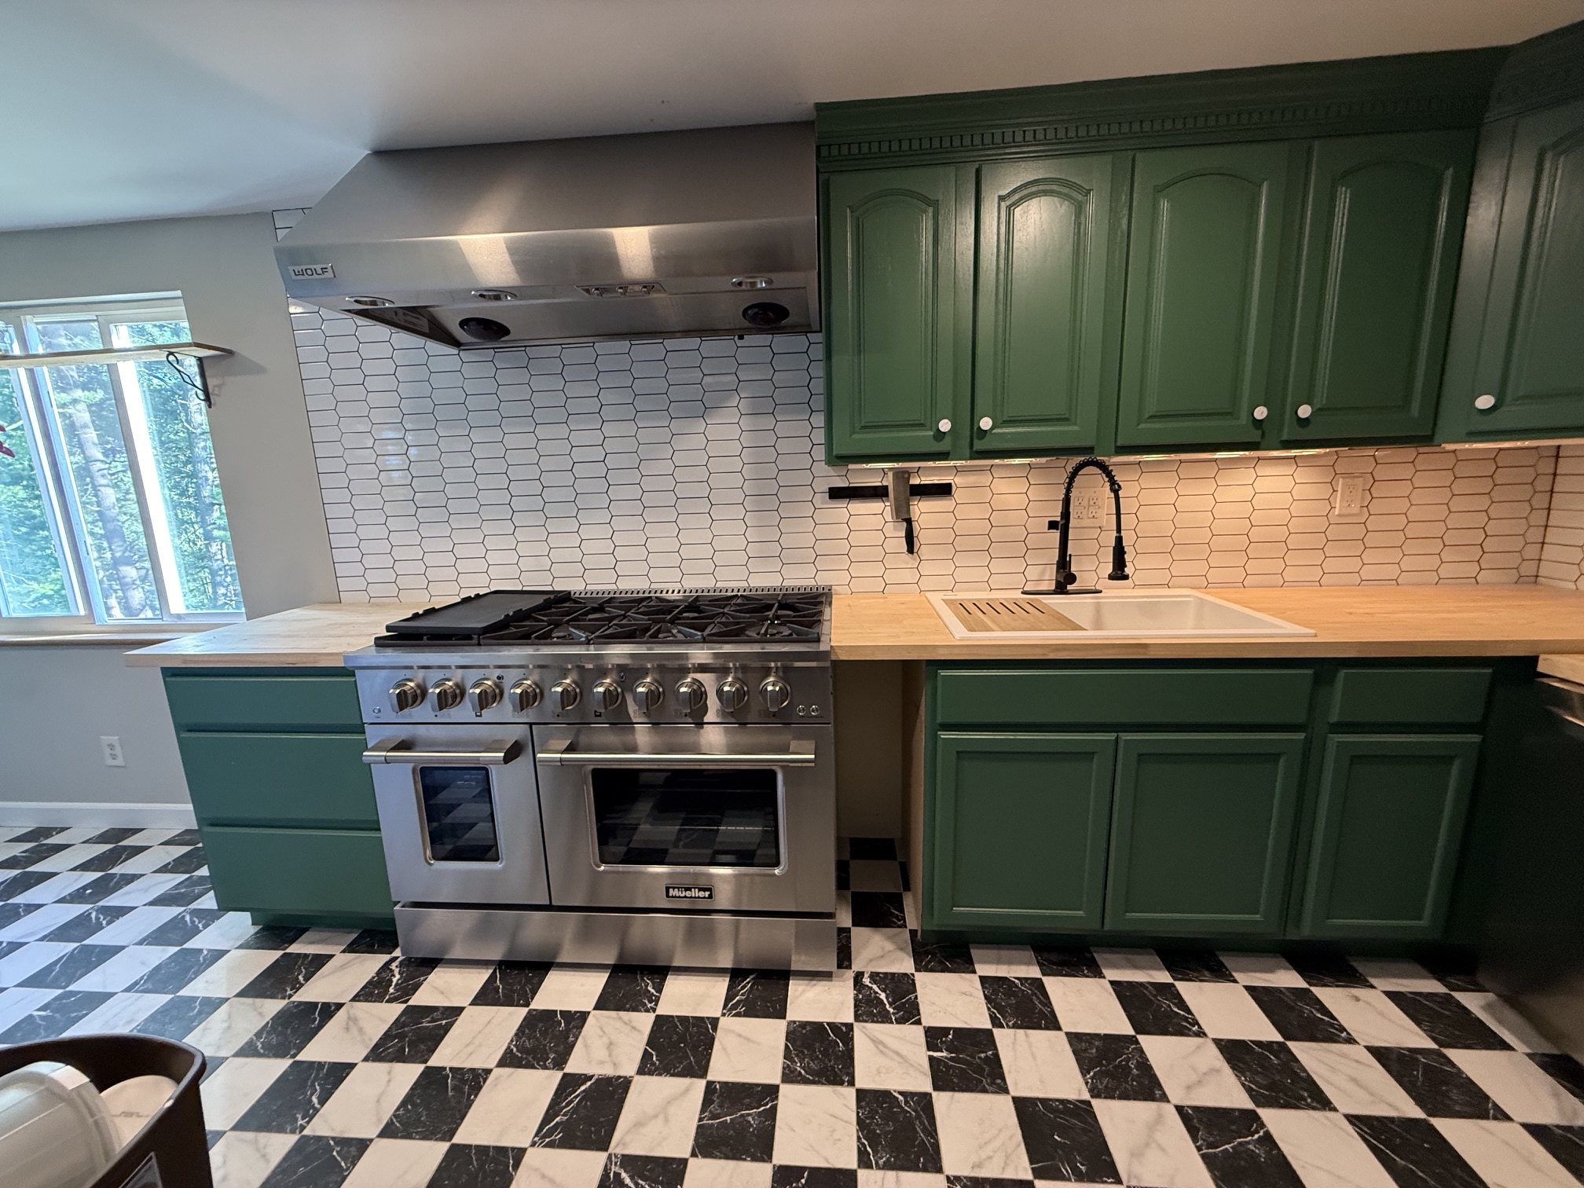
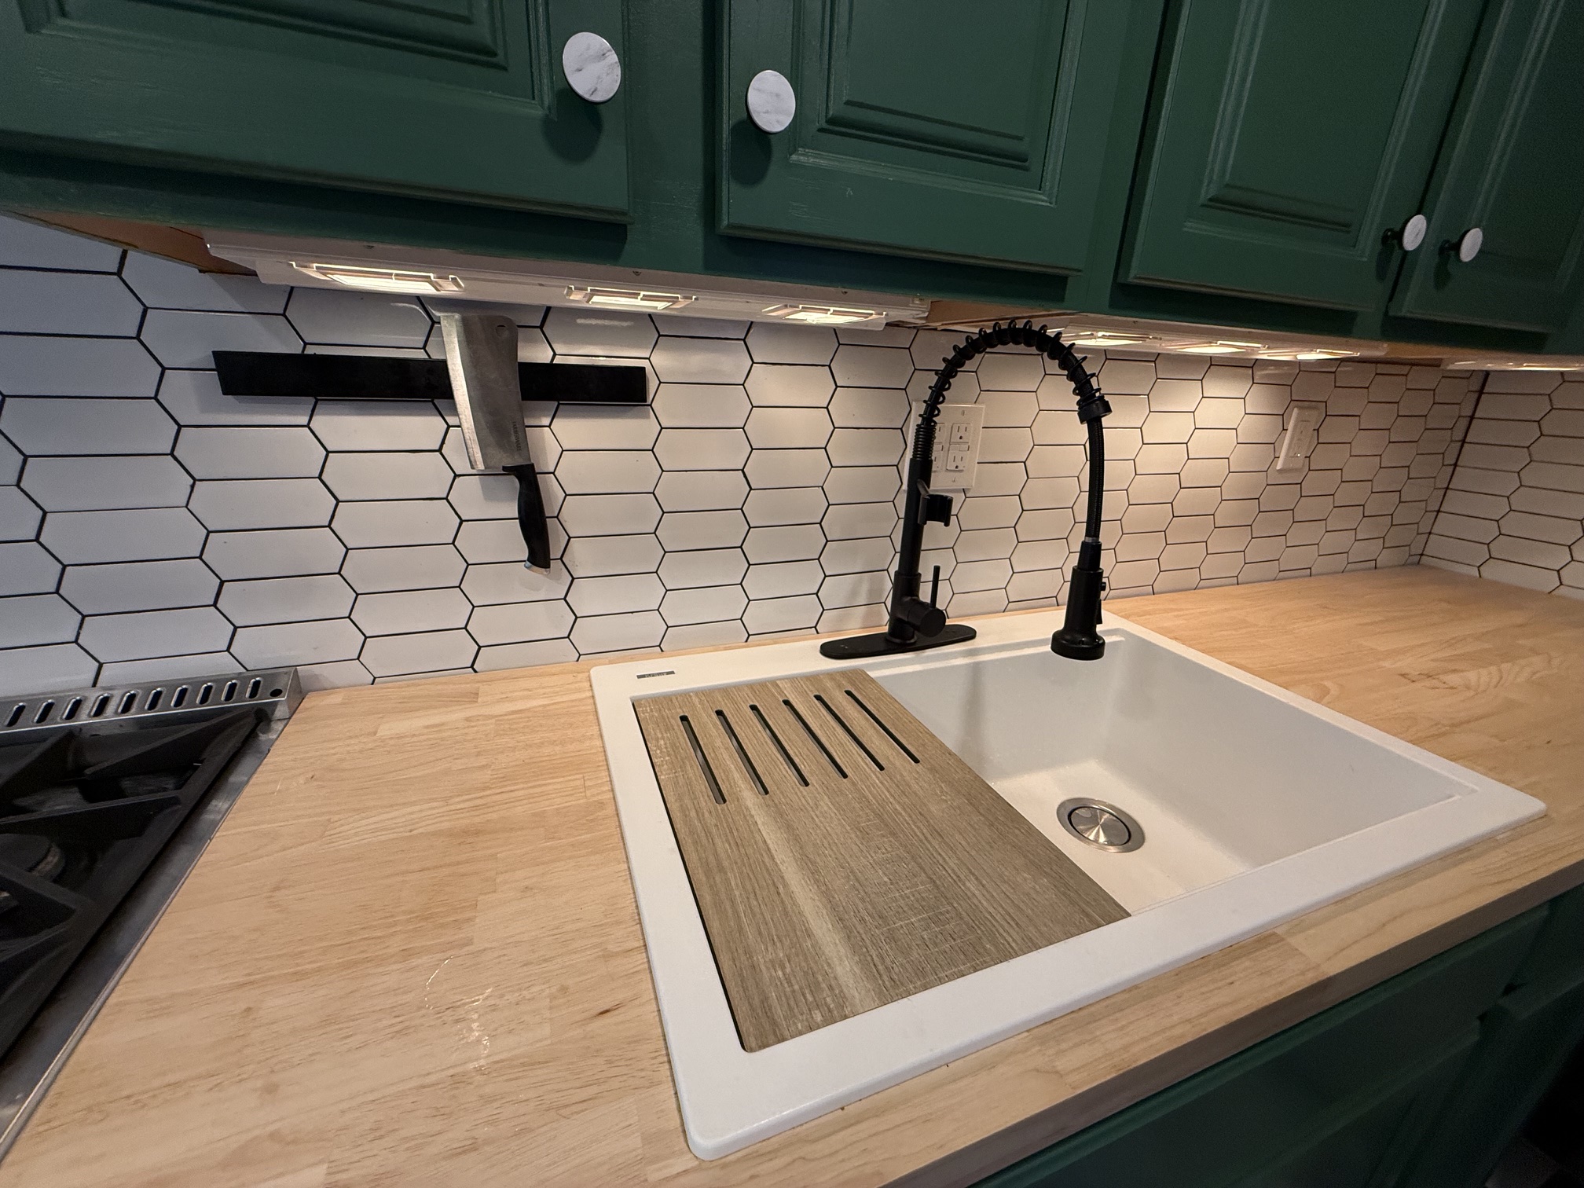

The kitchen has been completely updated with a blend of high-end finishes and professional-grade appliances. All cabinetry has been replaced or refinished with fresh paint and complemented by new hardware. The space features elegant Italian tile flooring with a full-height tile backsplash, hardwood countertops, and a large farmhouse-style composite sink.

The kitchen is equipped with new LG refrigerator and dishwasher, both covered by extended warranties. A chef's-grade 48-inch gas range with eight burners and dual ovens serves as the centerpiece, while a matching 48-inch range hood with an external blower motor provides powerful ventilation with quieter operation.
Den/ Dining Room
Situated at the front of the house. We used this room as an office, but it could serve as den or dining room as well. 150 sq ft
Master Suite

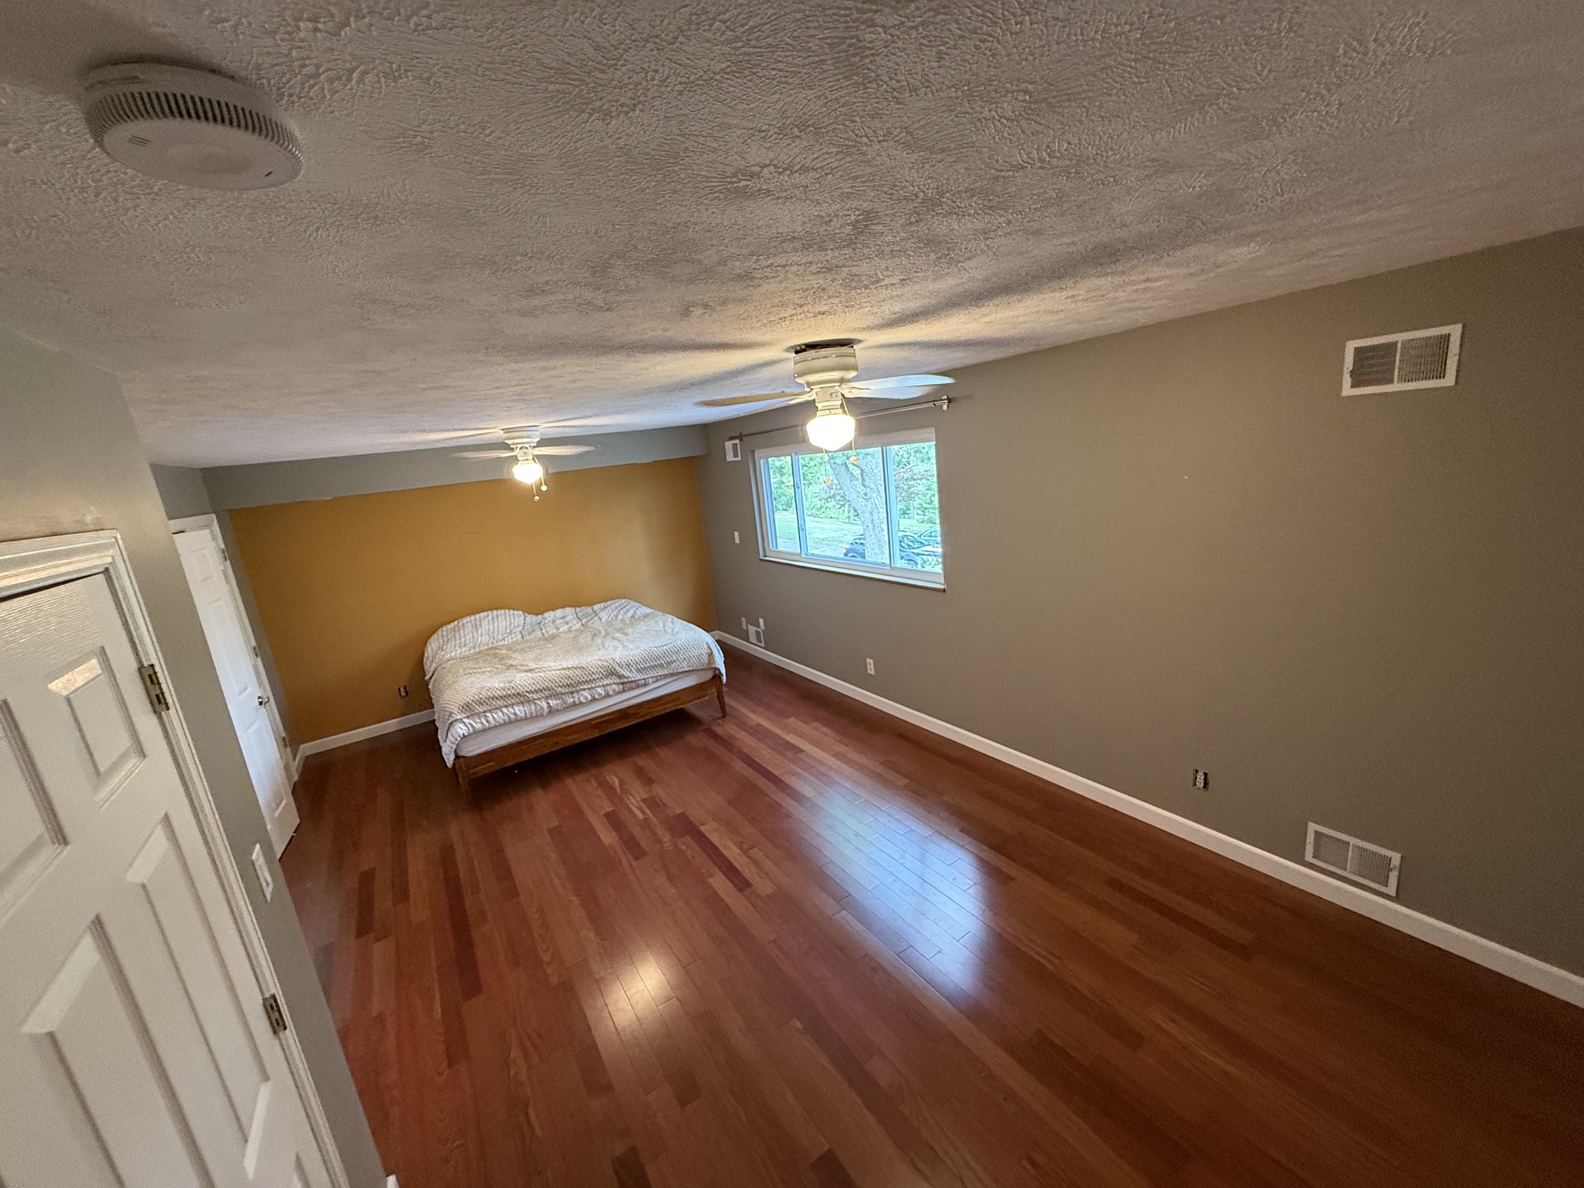

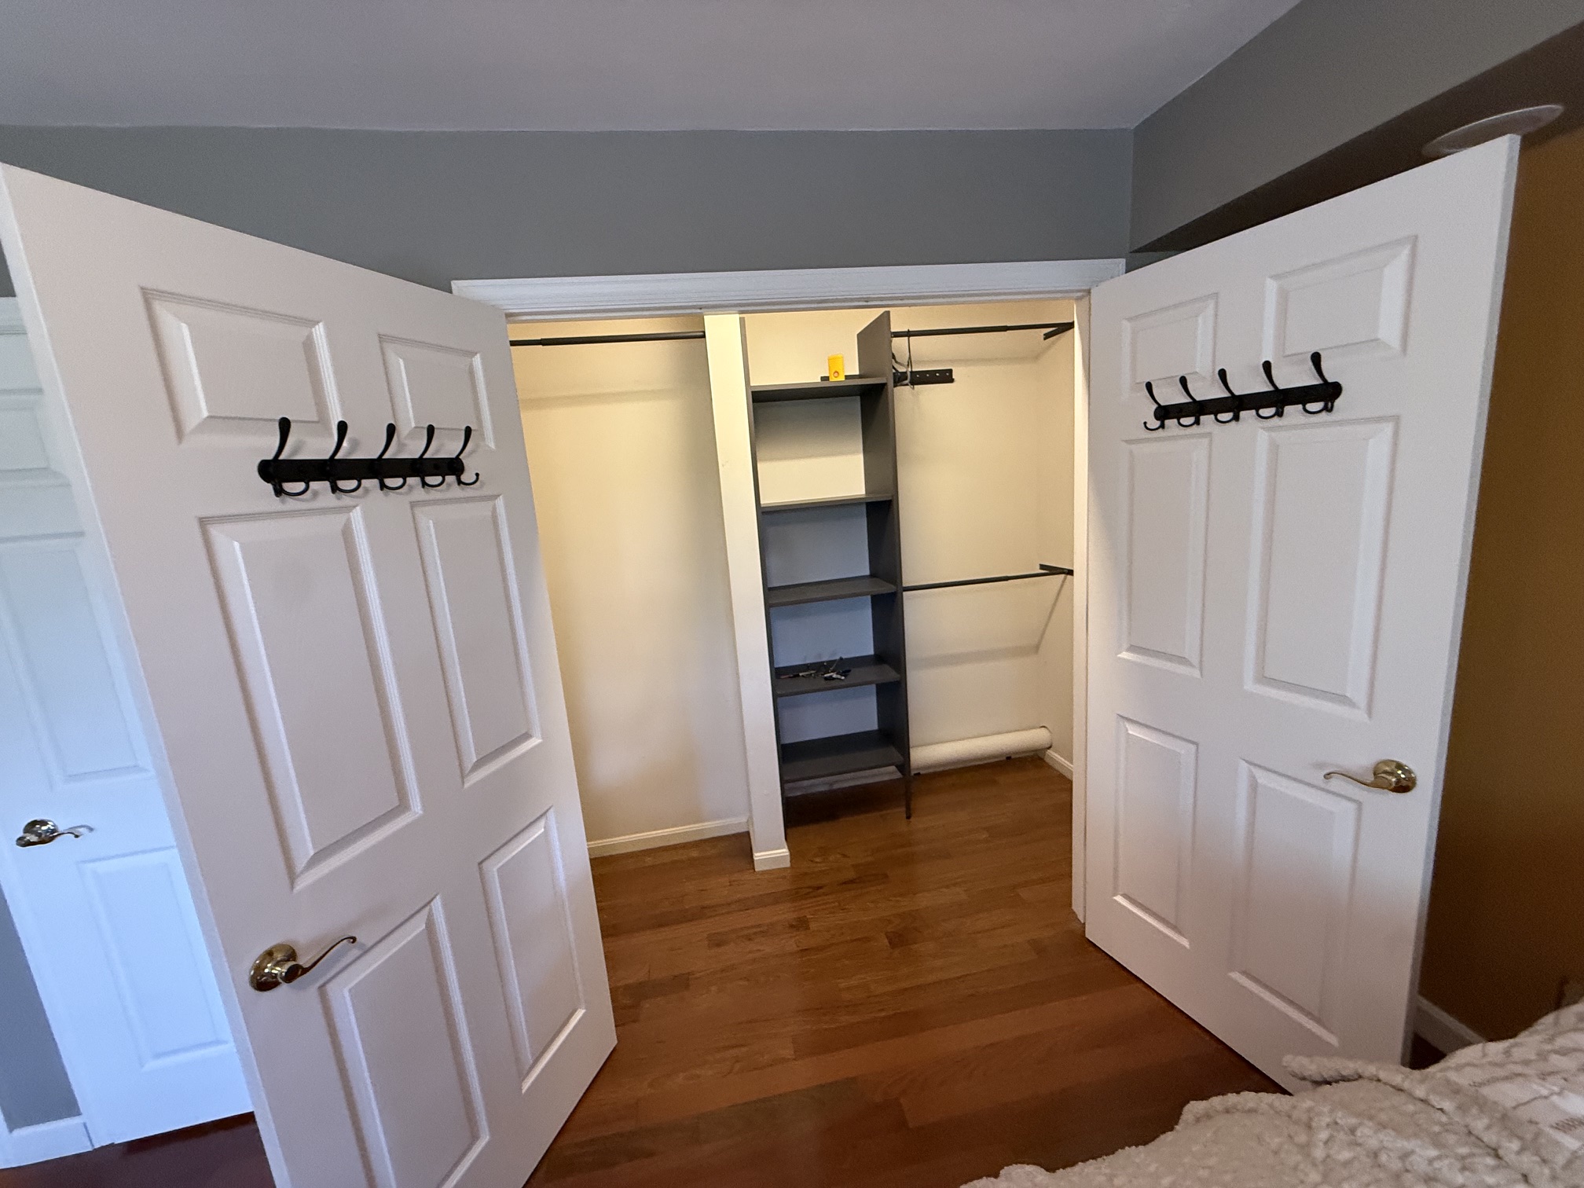

The spacious 315-square-foot primary suite is located on the second floor and overlooks the beautiful, private backyard, creating a quiet and peaceful retreat. The suite features two large closets and a fully renovated private bathroom.


The luxurious ensuite bath has been completely remodeled and includes a large walk-in shower finished with Italian tile, three shower heads, and a frameless glass door. Additional features include Italian tile flooring, a new dual-sink vanity, and a new toilet equipped with a heated bidet seat, offering both comfort and modern convenience.
3 additional bedrooms

each of the 3 bedrooms have a closet ceiling fan, updated flooring and electrical.
Bedroom 2, 160 sq ft
Bedroom 3, 110 sq ft
Bedroom 4, 80 sq ft
Second Floor Laundry Nook

Conveniently located on the second floor, the laundry nook has been fully updated for both functionality and peace of mind. It features top-of-the-line LG washer and gas dryer that operate quietly and efficiently. A new gas line and dryer exhaust vent were installed, and the laundry area is finished with a waterproof tile surround and a floor drain to help protect against potential overflows or leaks.
Second Floor Full Bathroom
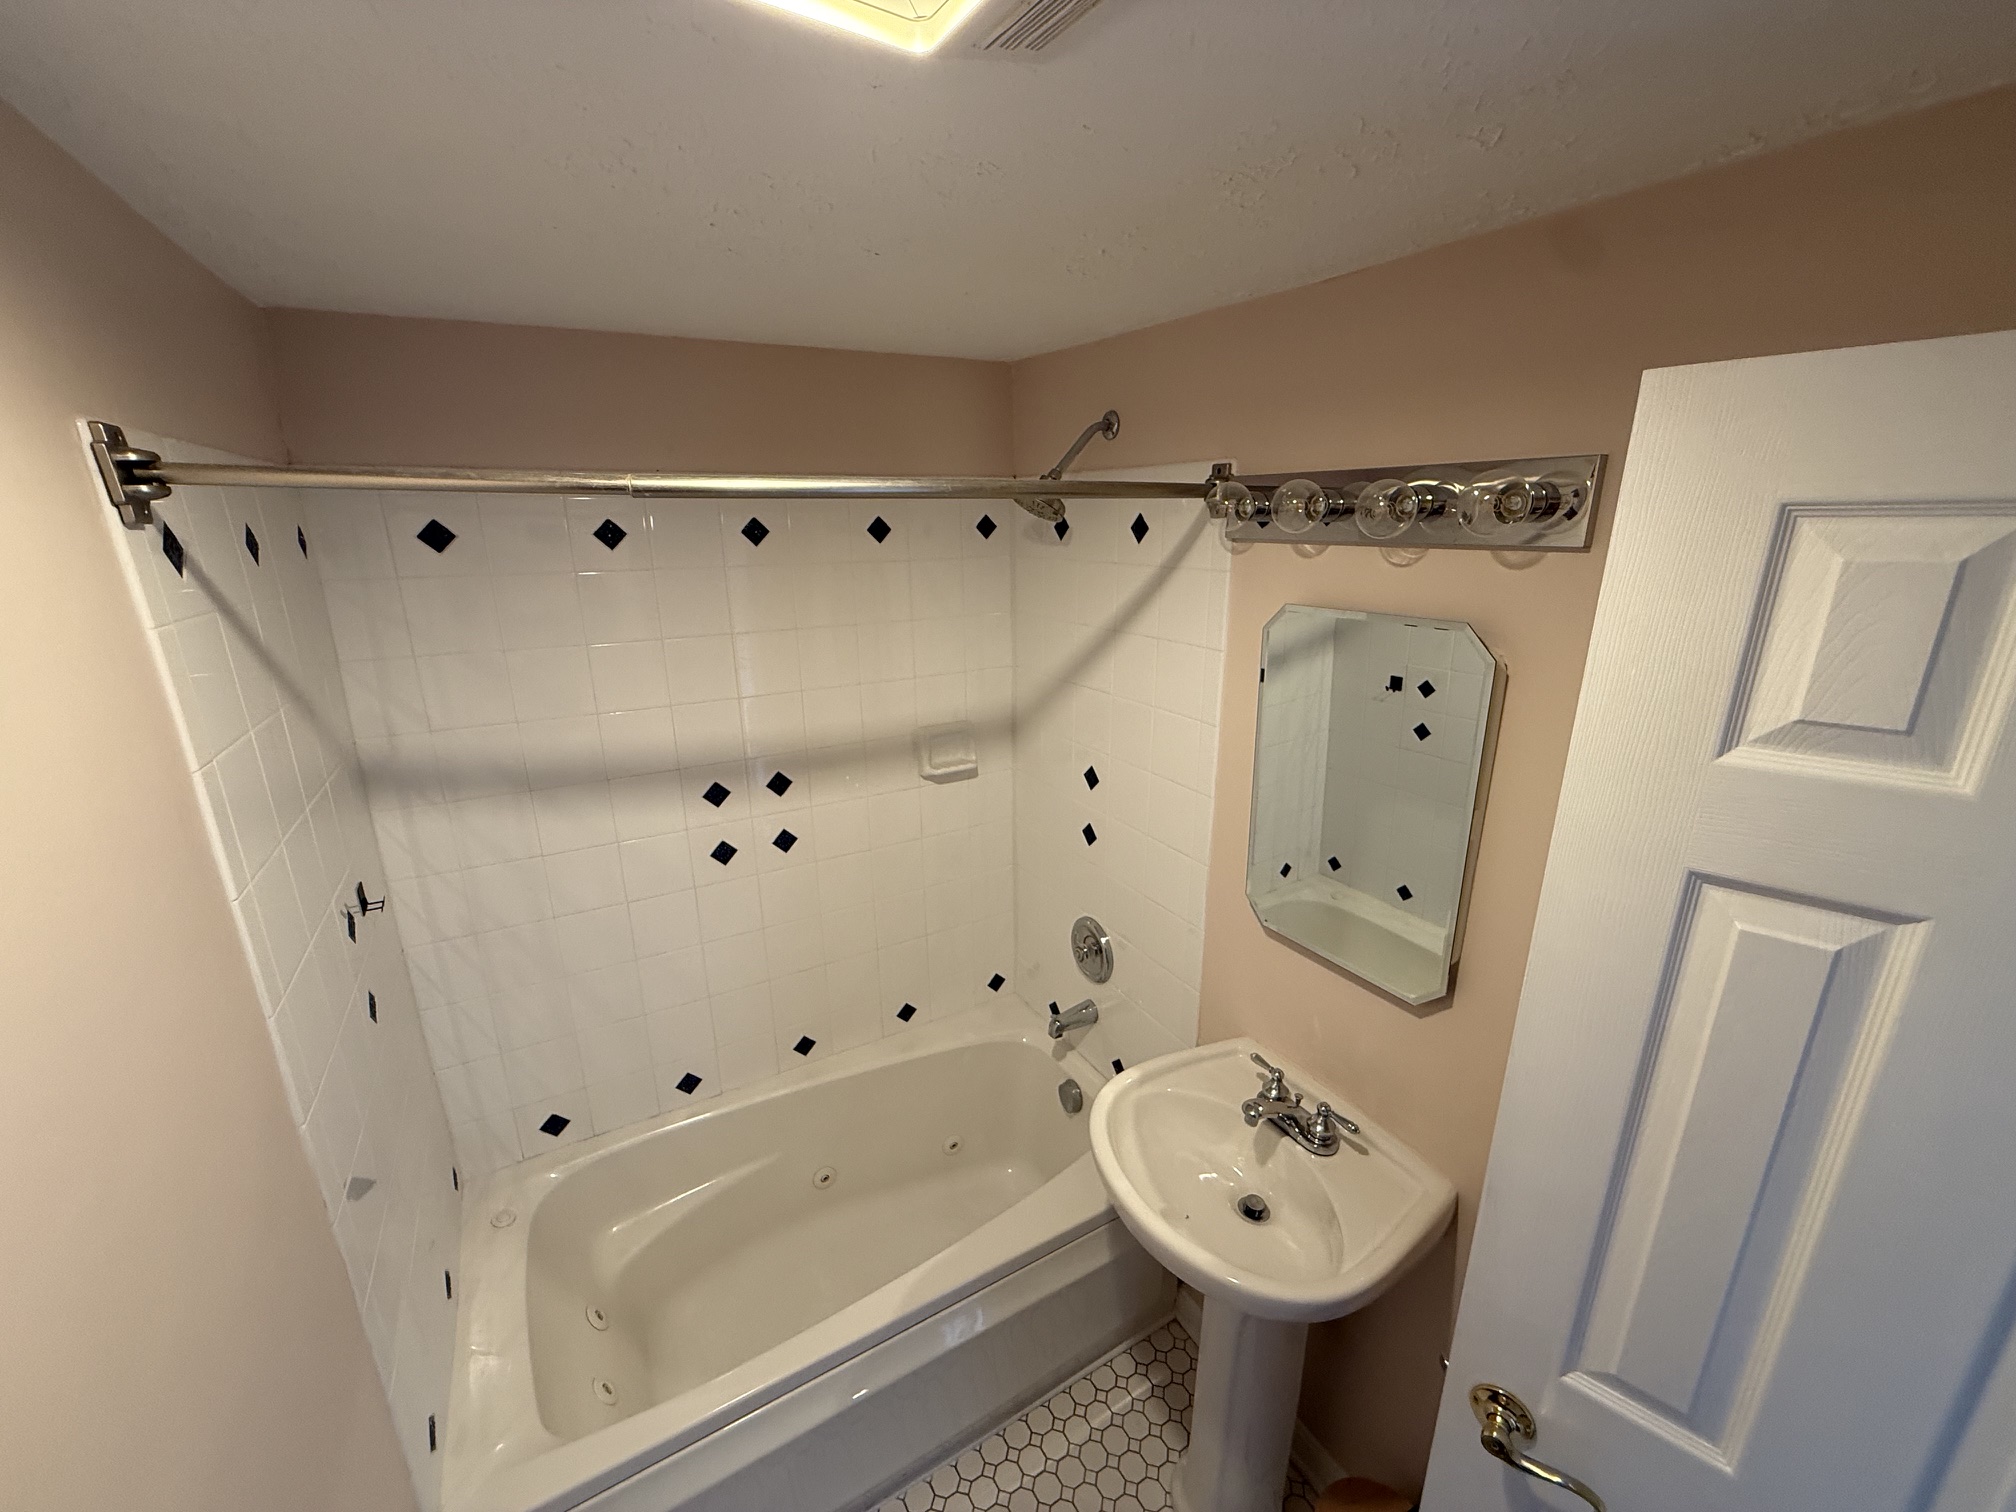
Conveniently located just outside the three secondary bedrooms, this full bathroom features a Jacuzzi soaking tub and shower combination, tiled flooring, and a fully tiled shower surround, offering both comfort and durability.
The Property and Yard
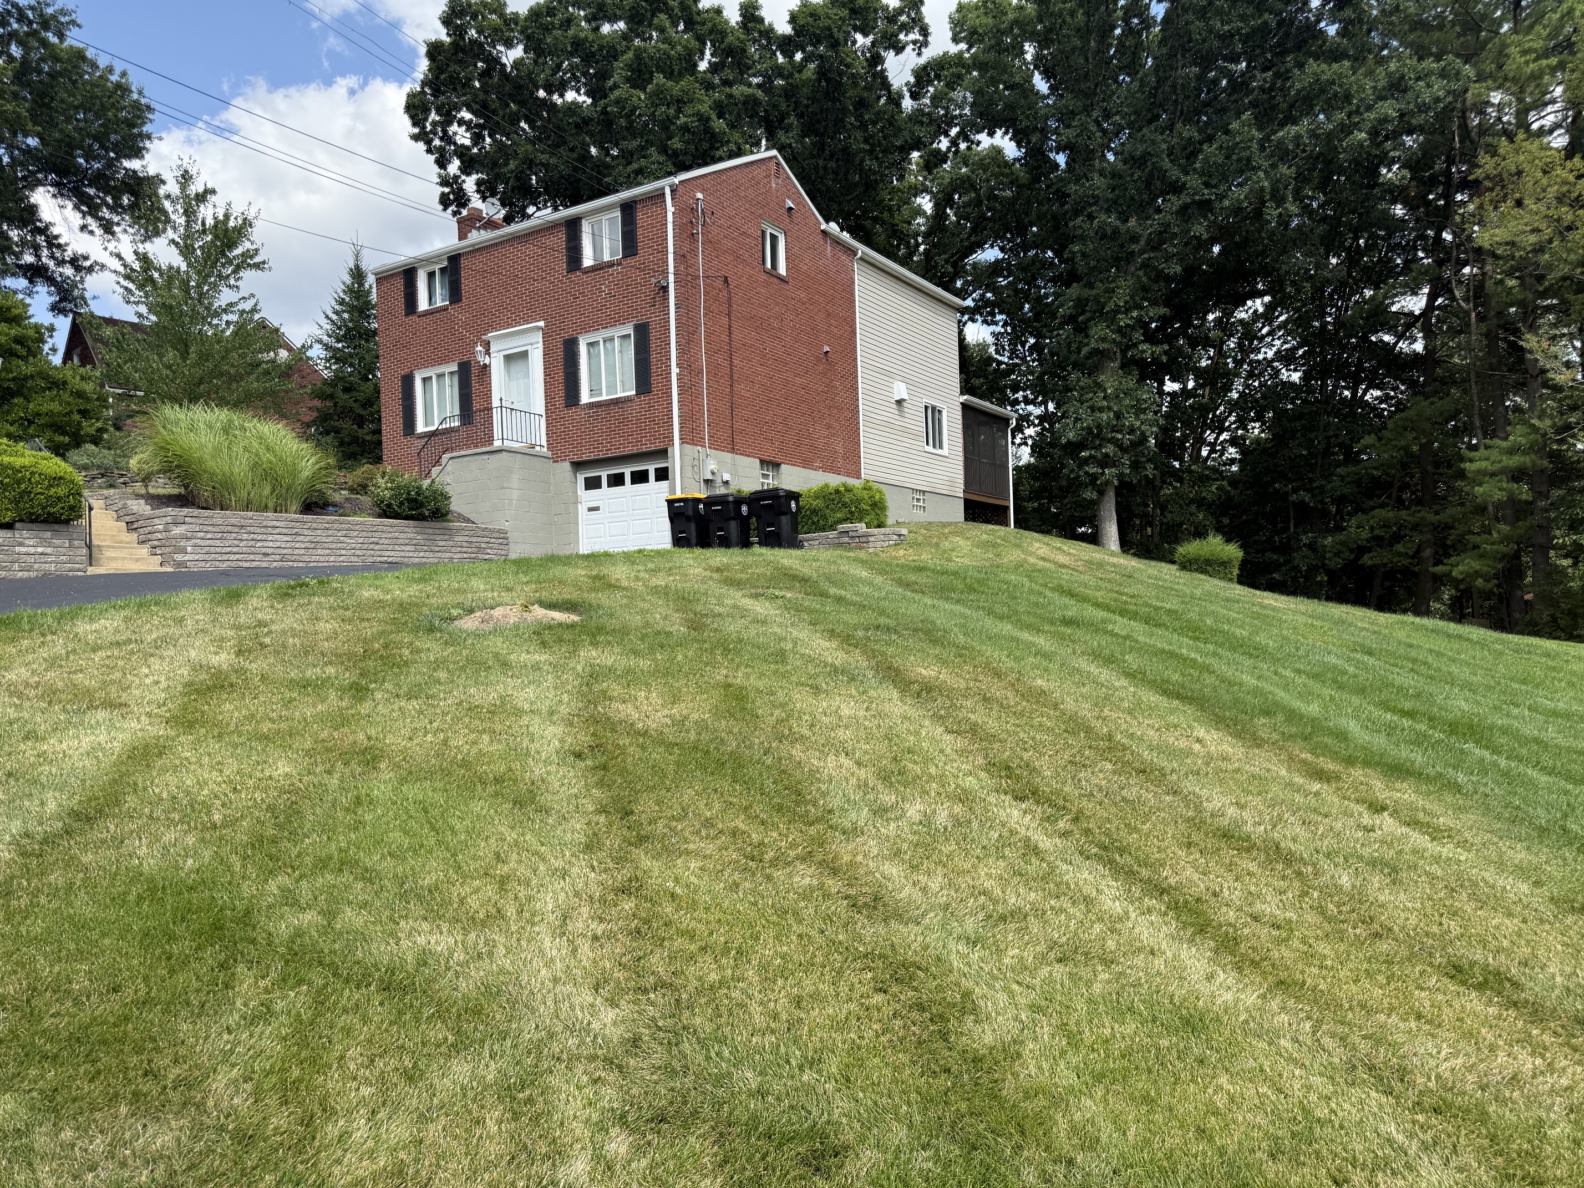
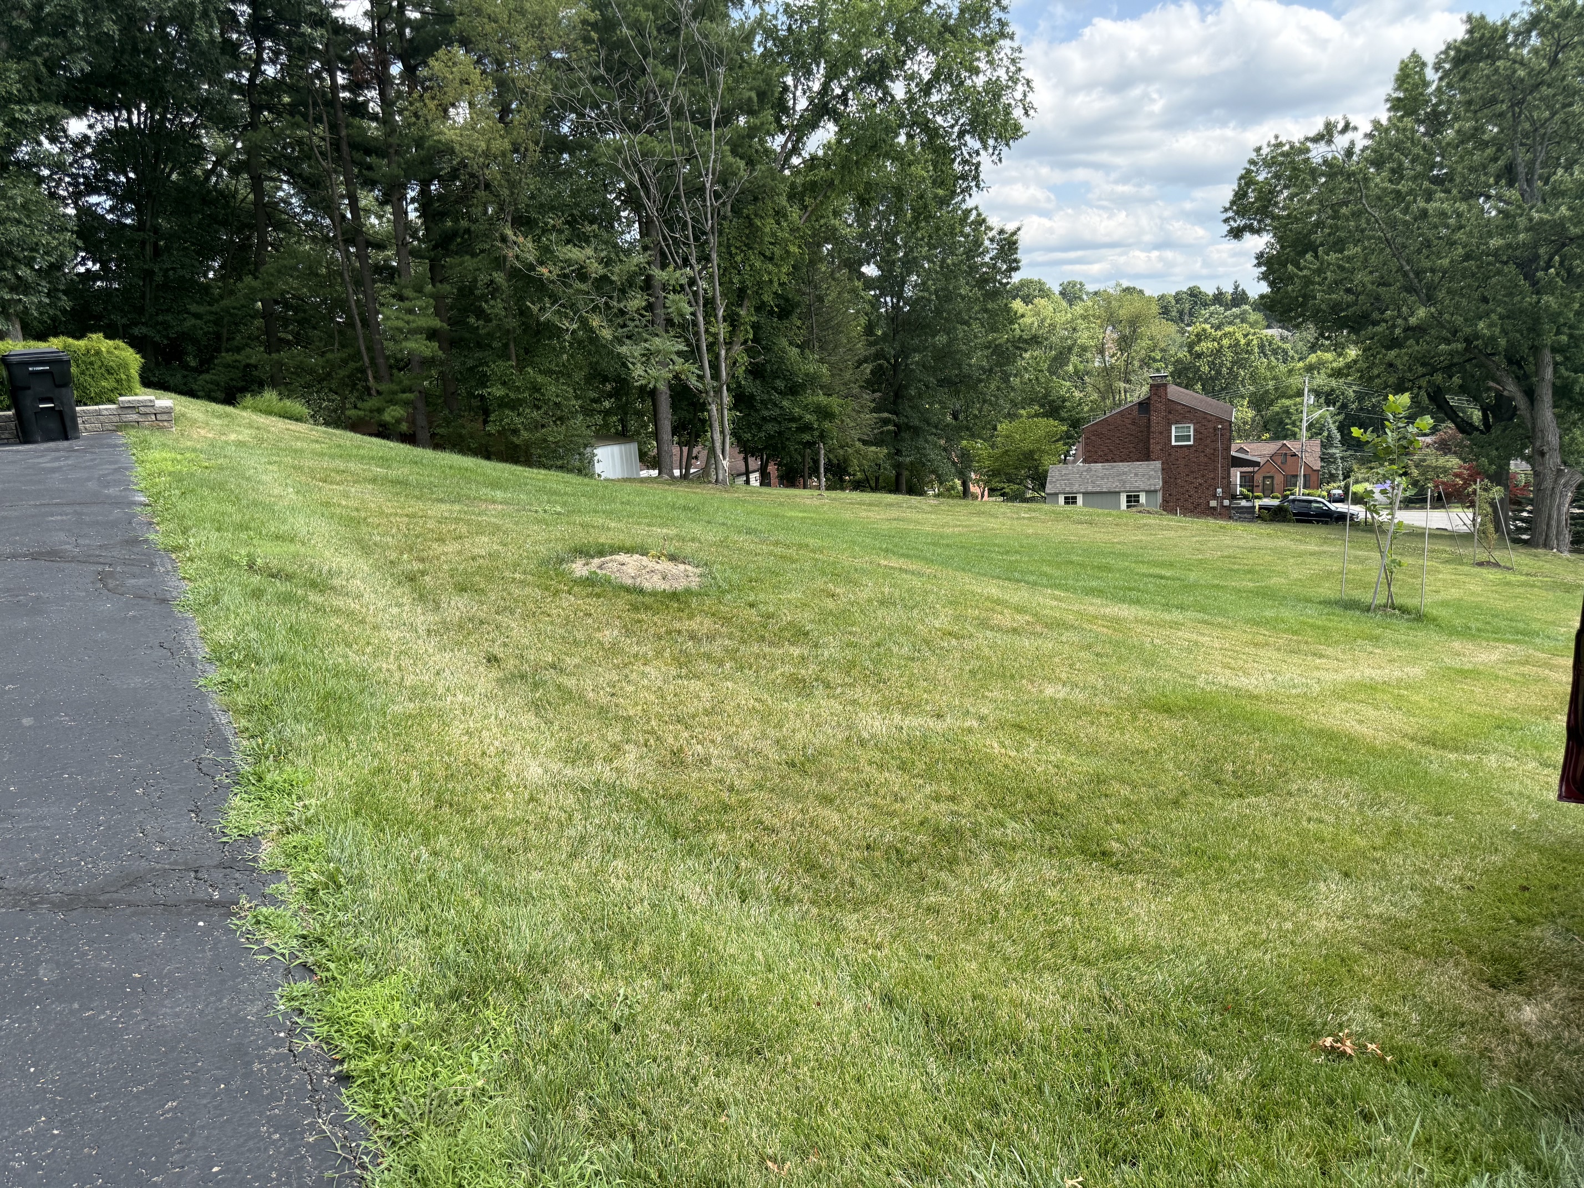

Situated on a beautiful 0.44-acre lot, the property offers exceptional outdoor living and privacy. The expansive side yard is cleared and ready for your vision—whether it's a garden, play area, additional landscaping, or future outdoor amenities.
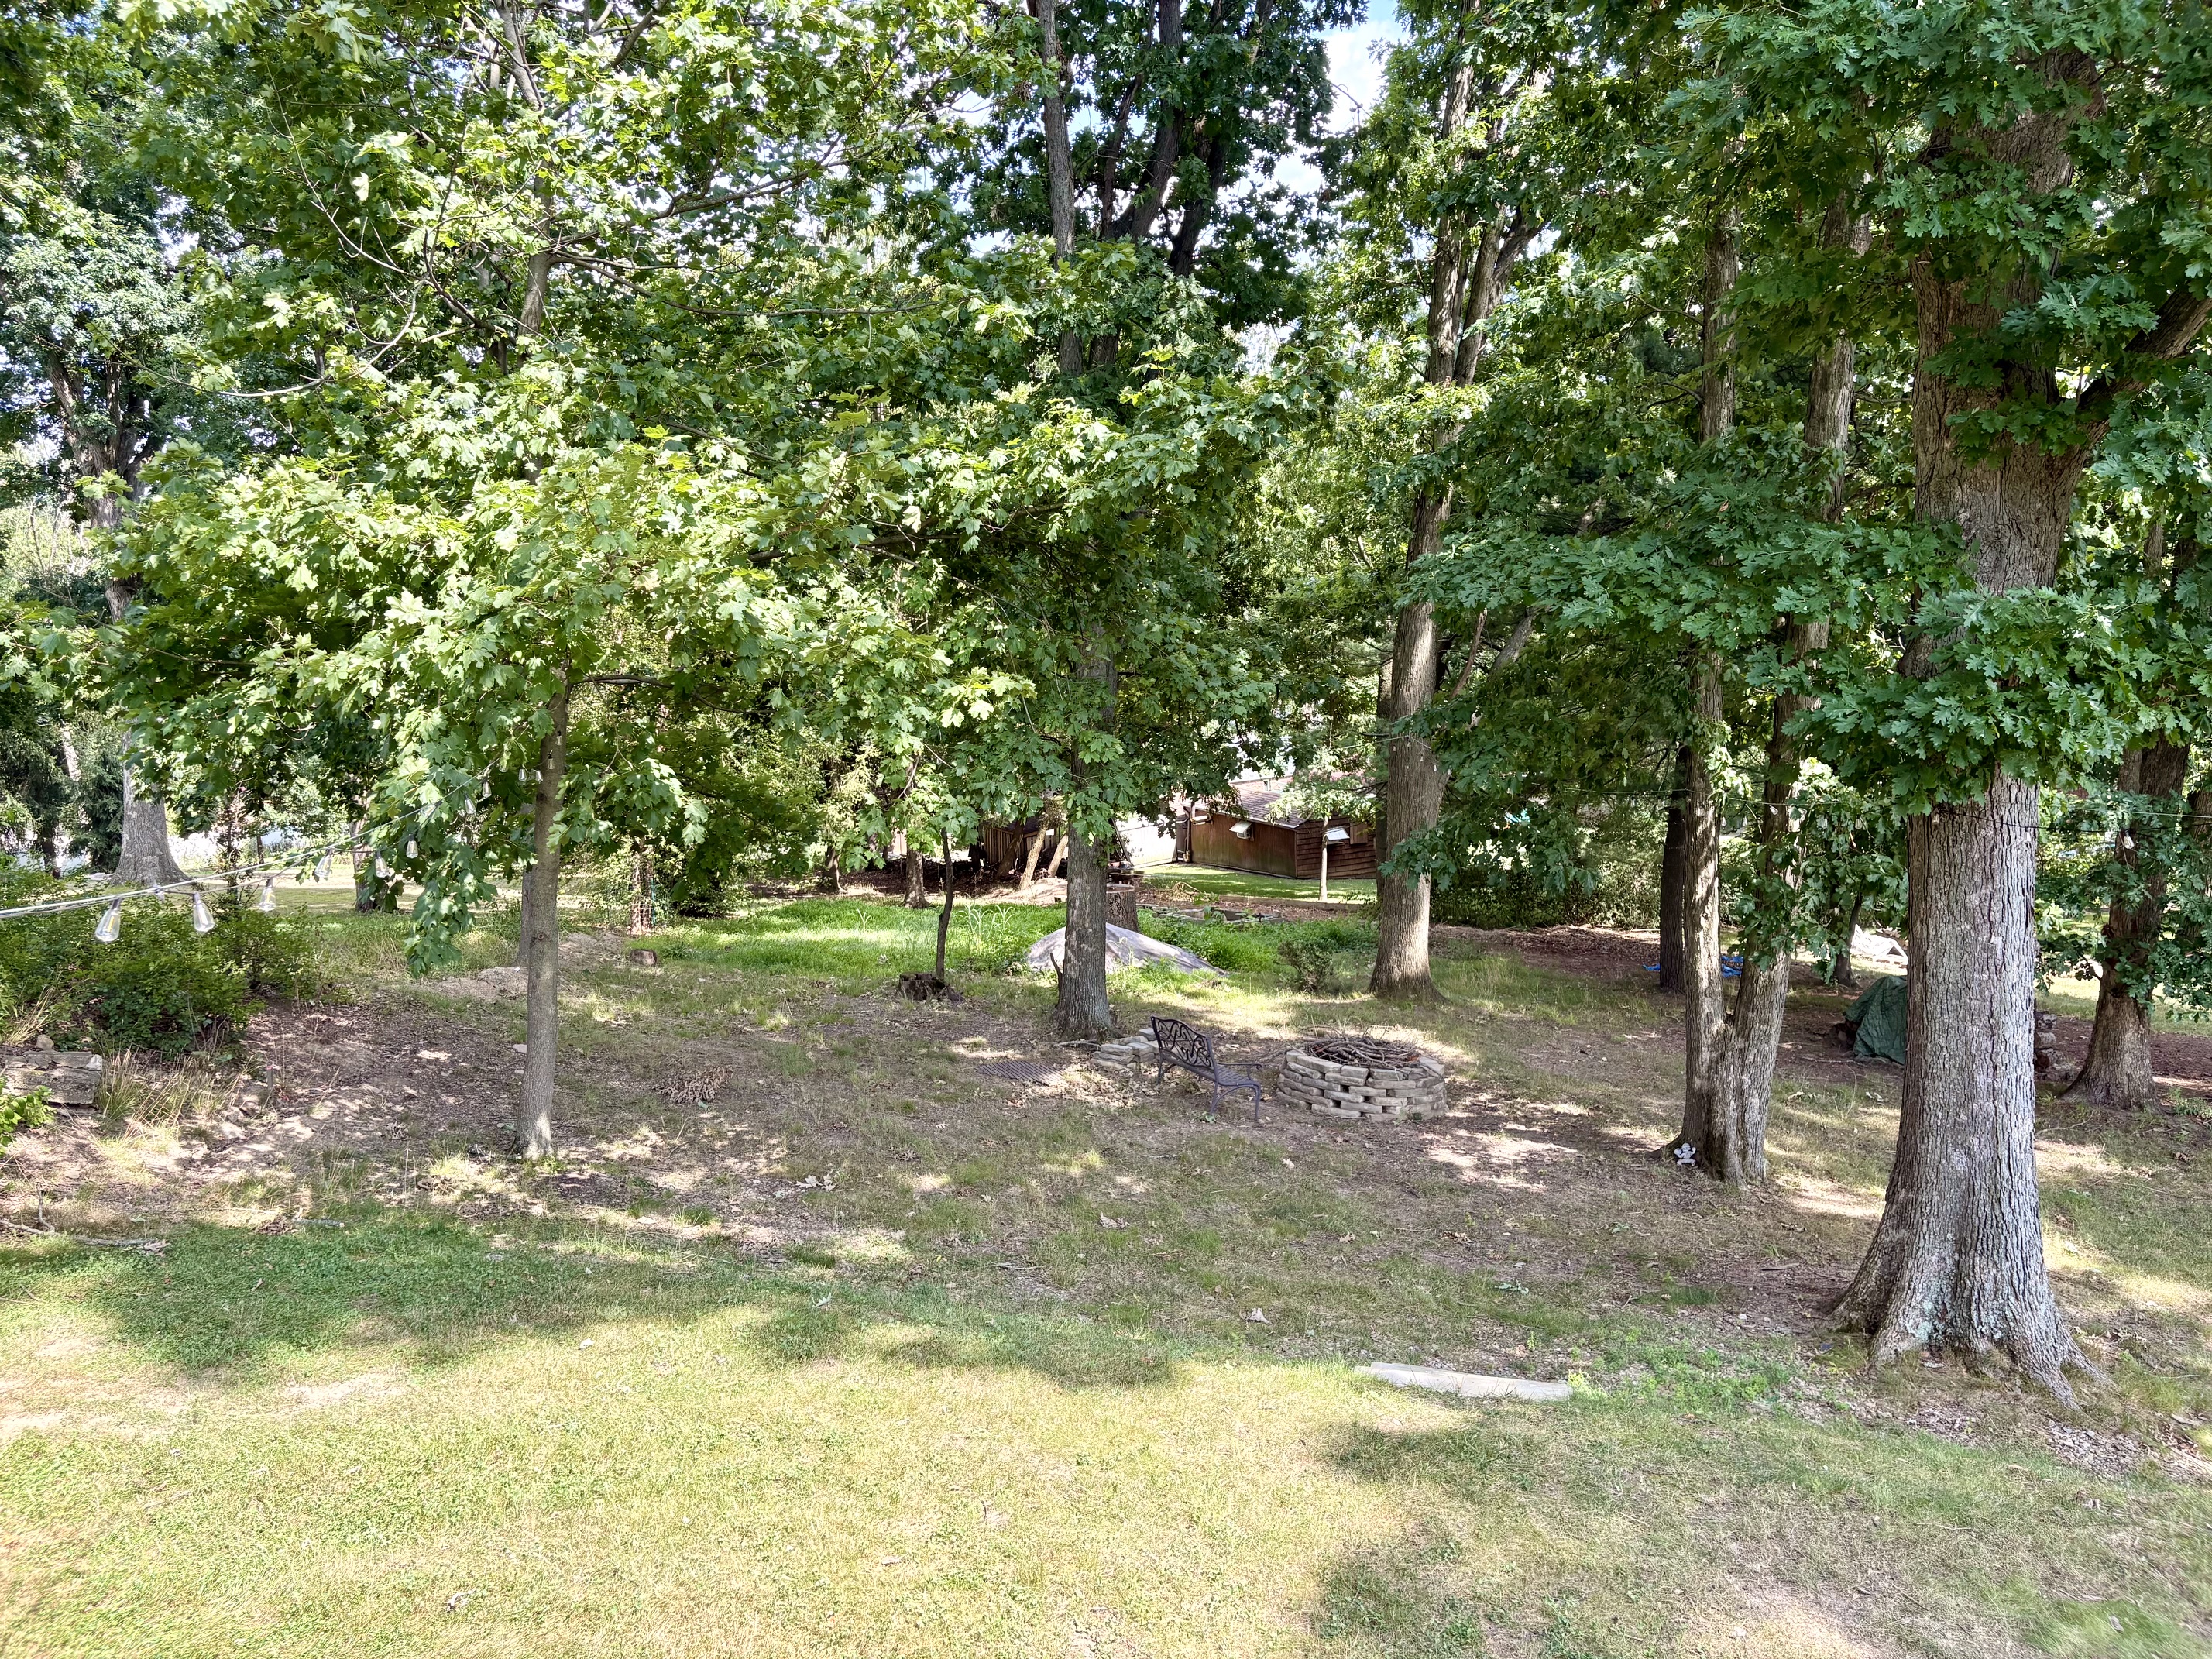
The backyard is shaded by mature, 60+-year-old white oak trees that provide a peaceful setting and attract an abundance of local wildlife. The adjoining neighboring yards create an expansive, park-like backdrop, giving the property a secluded and serene feel.
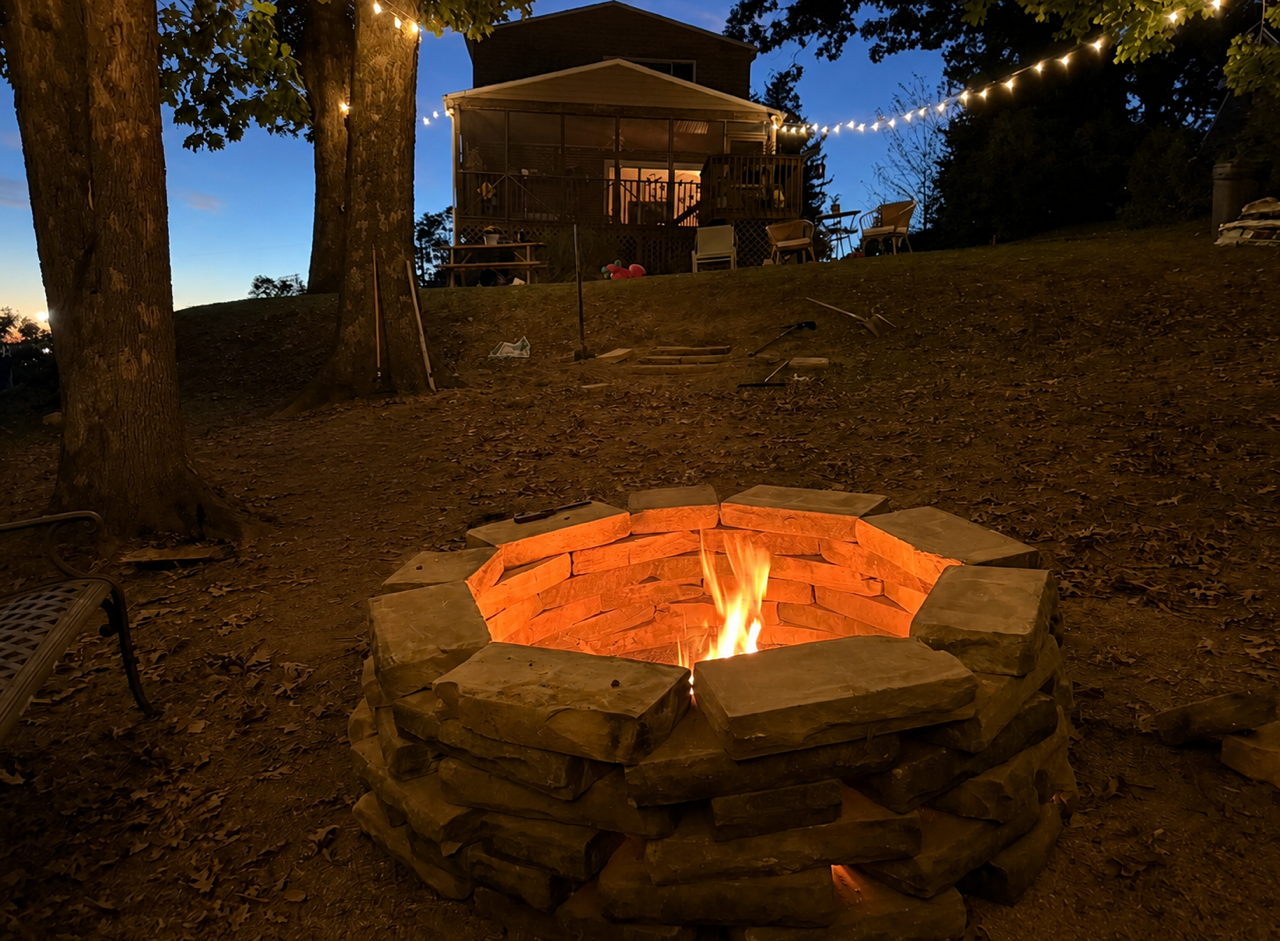
A large sandstone fire pit and new overhead lighting make the backyard an ideal space for entertaining family and friends or enjoying quiet evenings outdoors.
Overlooking the backyard, the screened-in deck is a favorite place to relax with a morning coffee, enjoy meals, or simply take in the scenery. The screened enclosure allows you to enjoy the outdoors in comfort without having to worry about insects.
HVAC
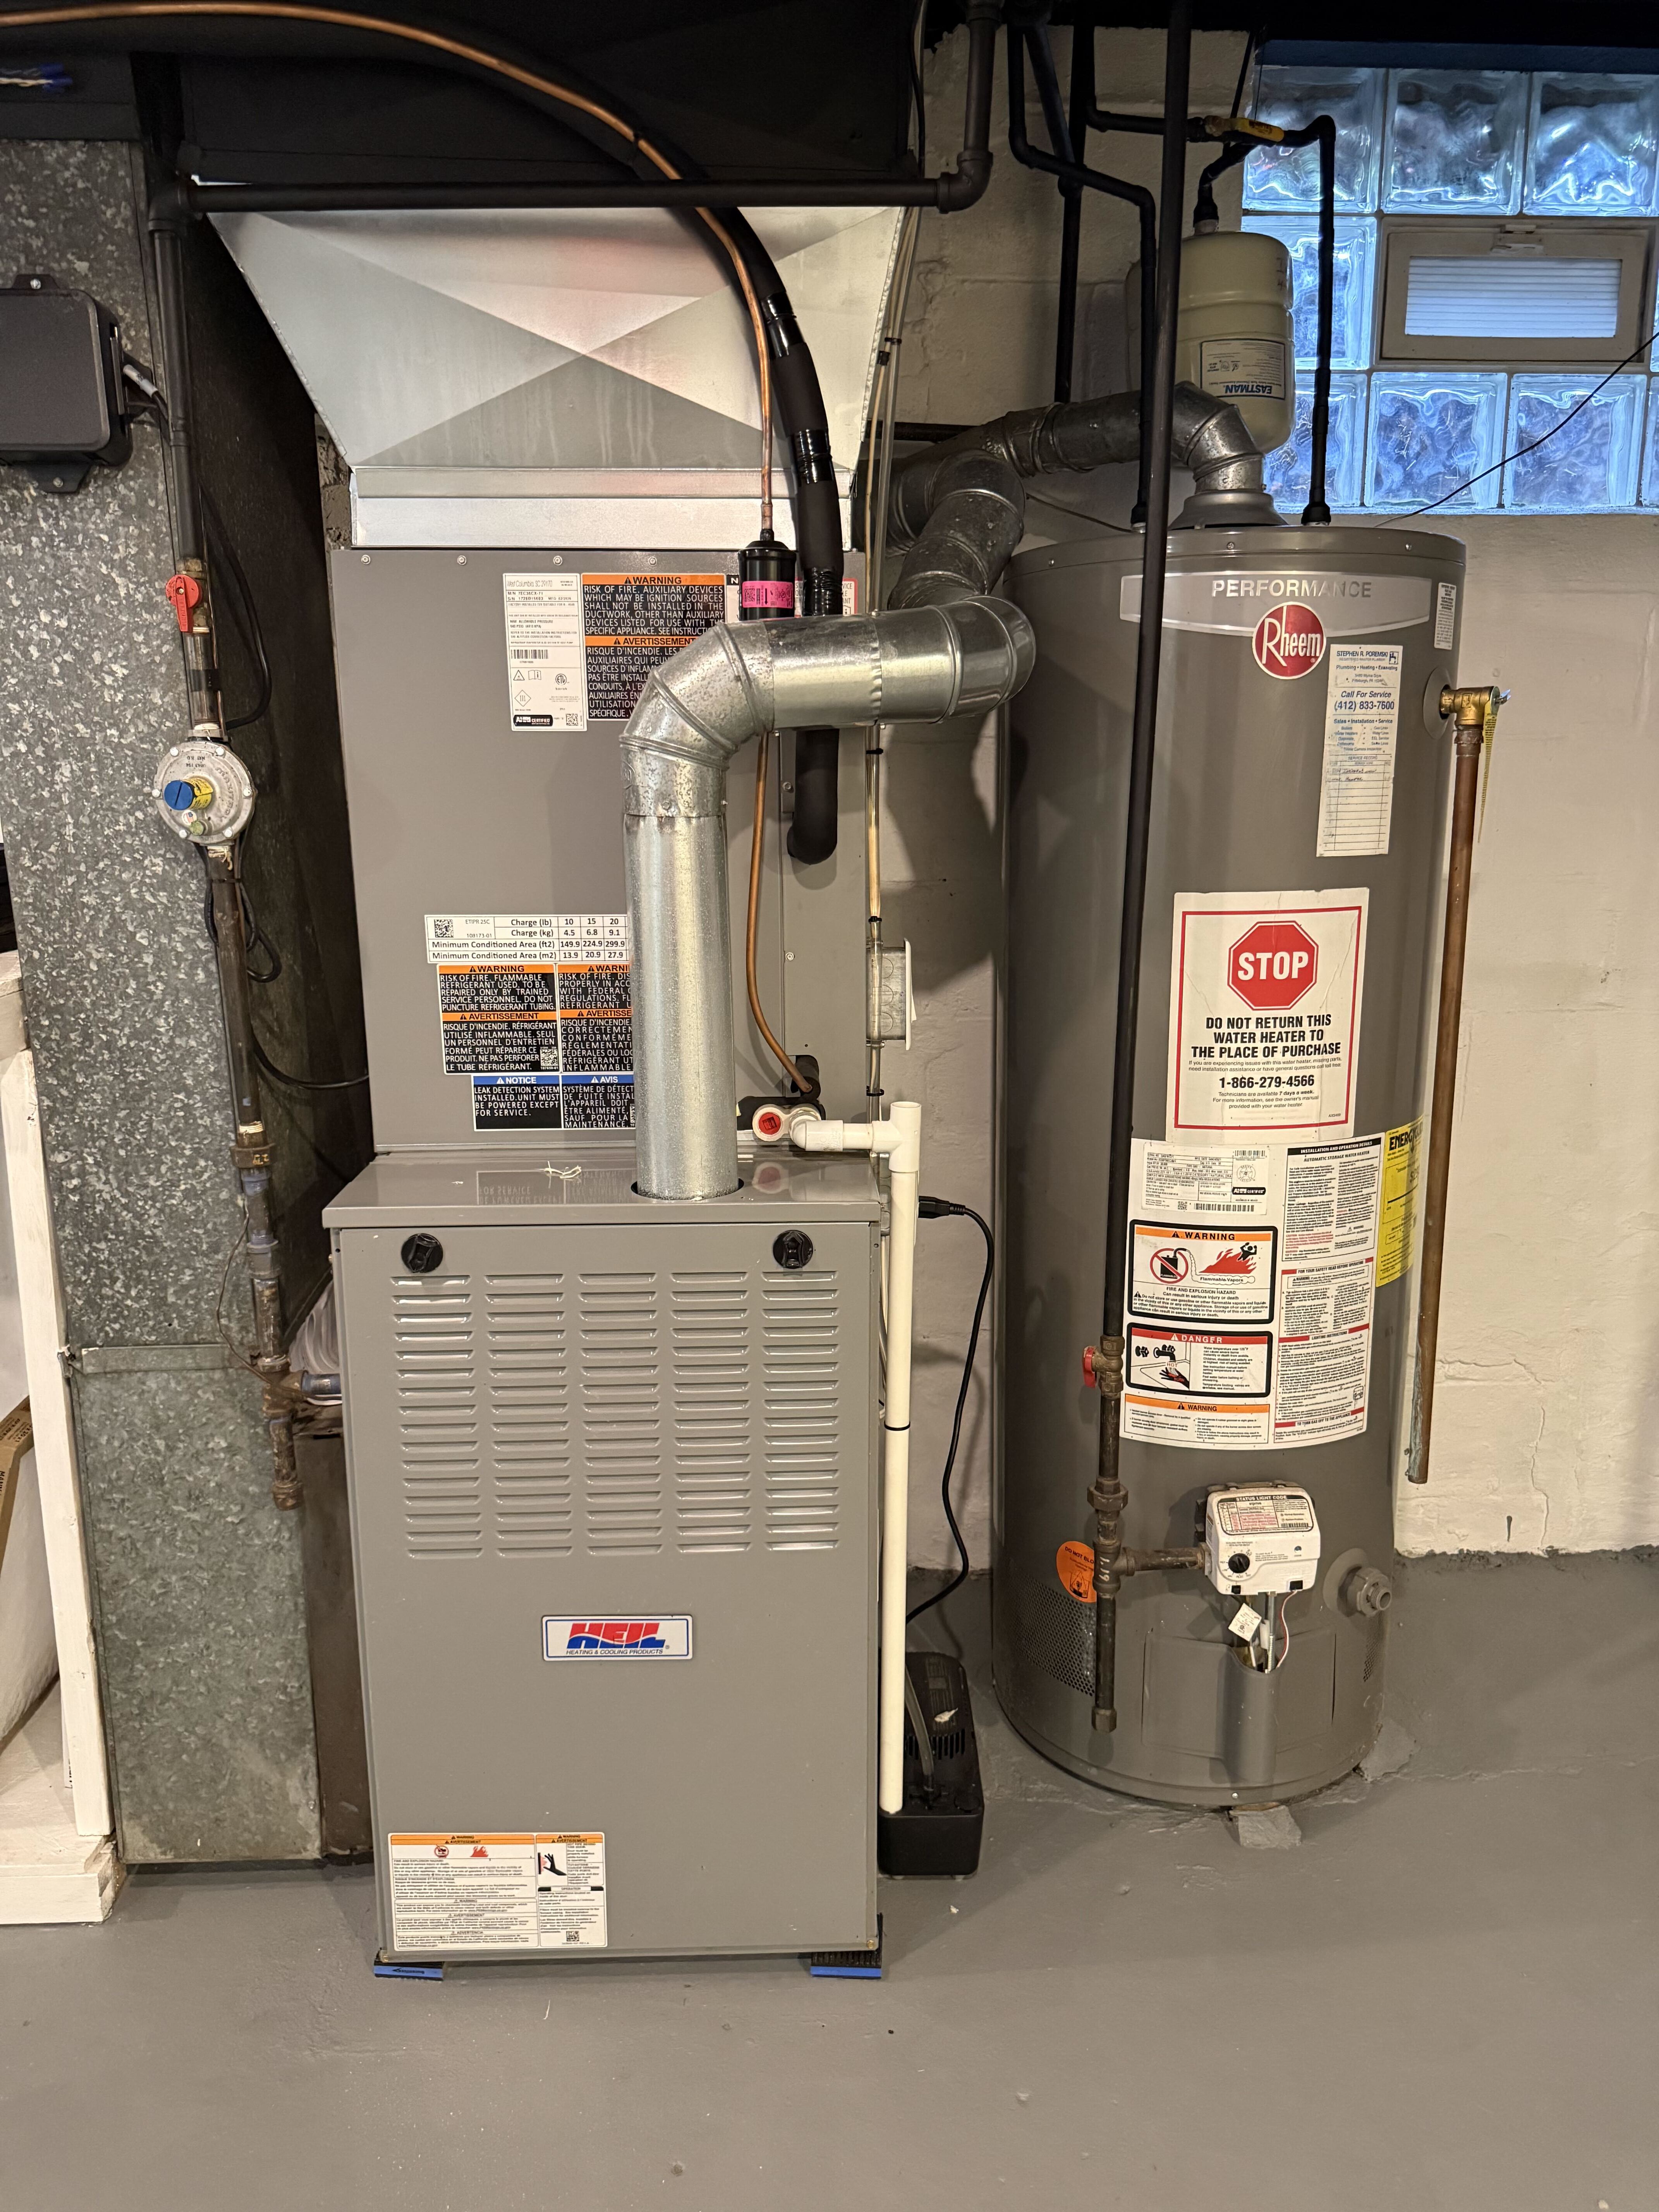
Natural Gas Forced Air Heat - Updated within 2 last years

3 Ton Lennox Air Conditioner Installed July 2026
Smart Thermostat
Finishing Details
Every wall and ceiling in the home has been professionally refinished and painted, creating a clean, fresh interior throughout. The screened-in deck has been refreshed with new screening, and the wood deck was power washed and stained in July 2026.
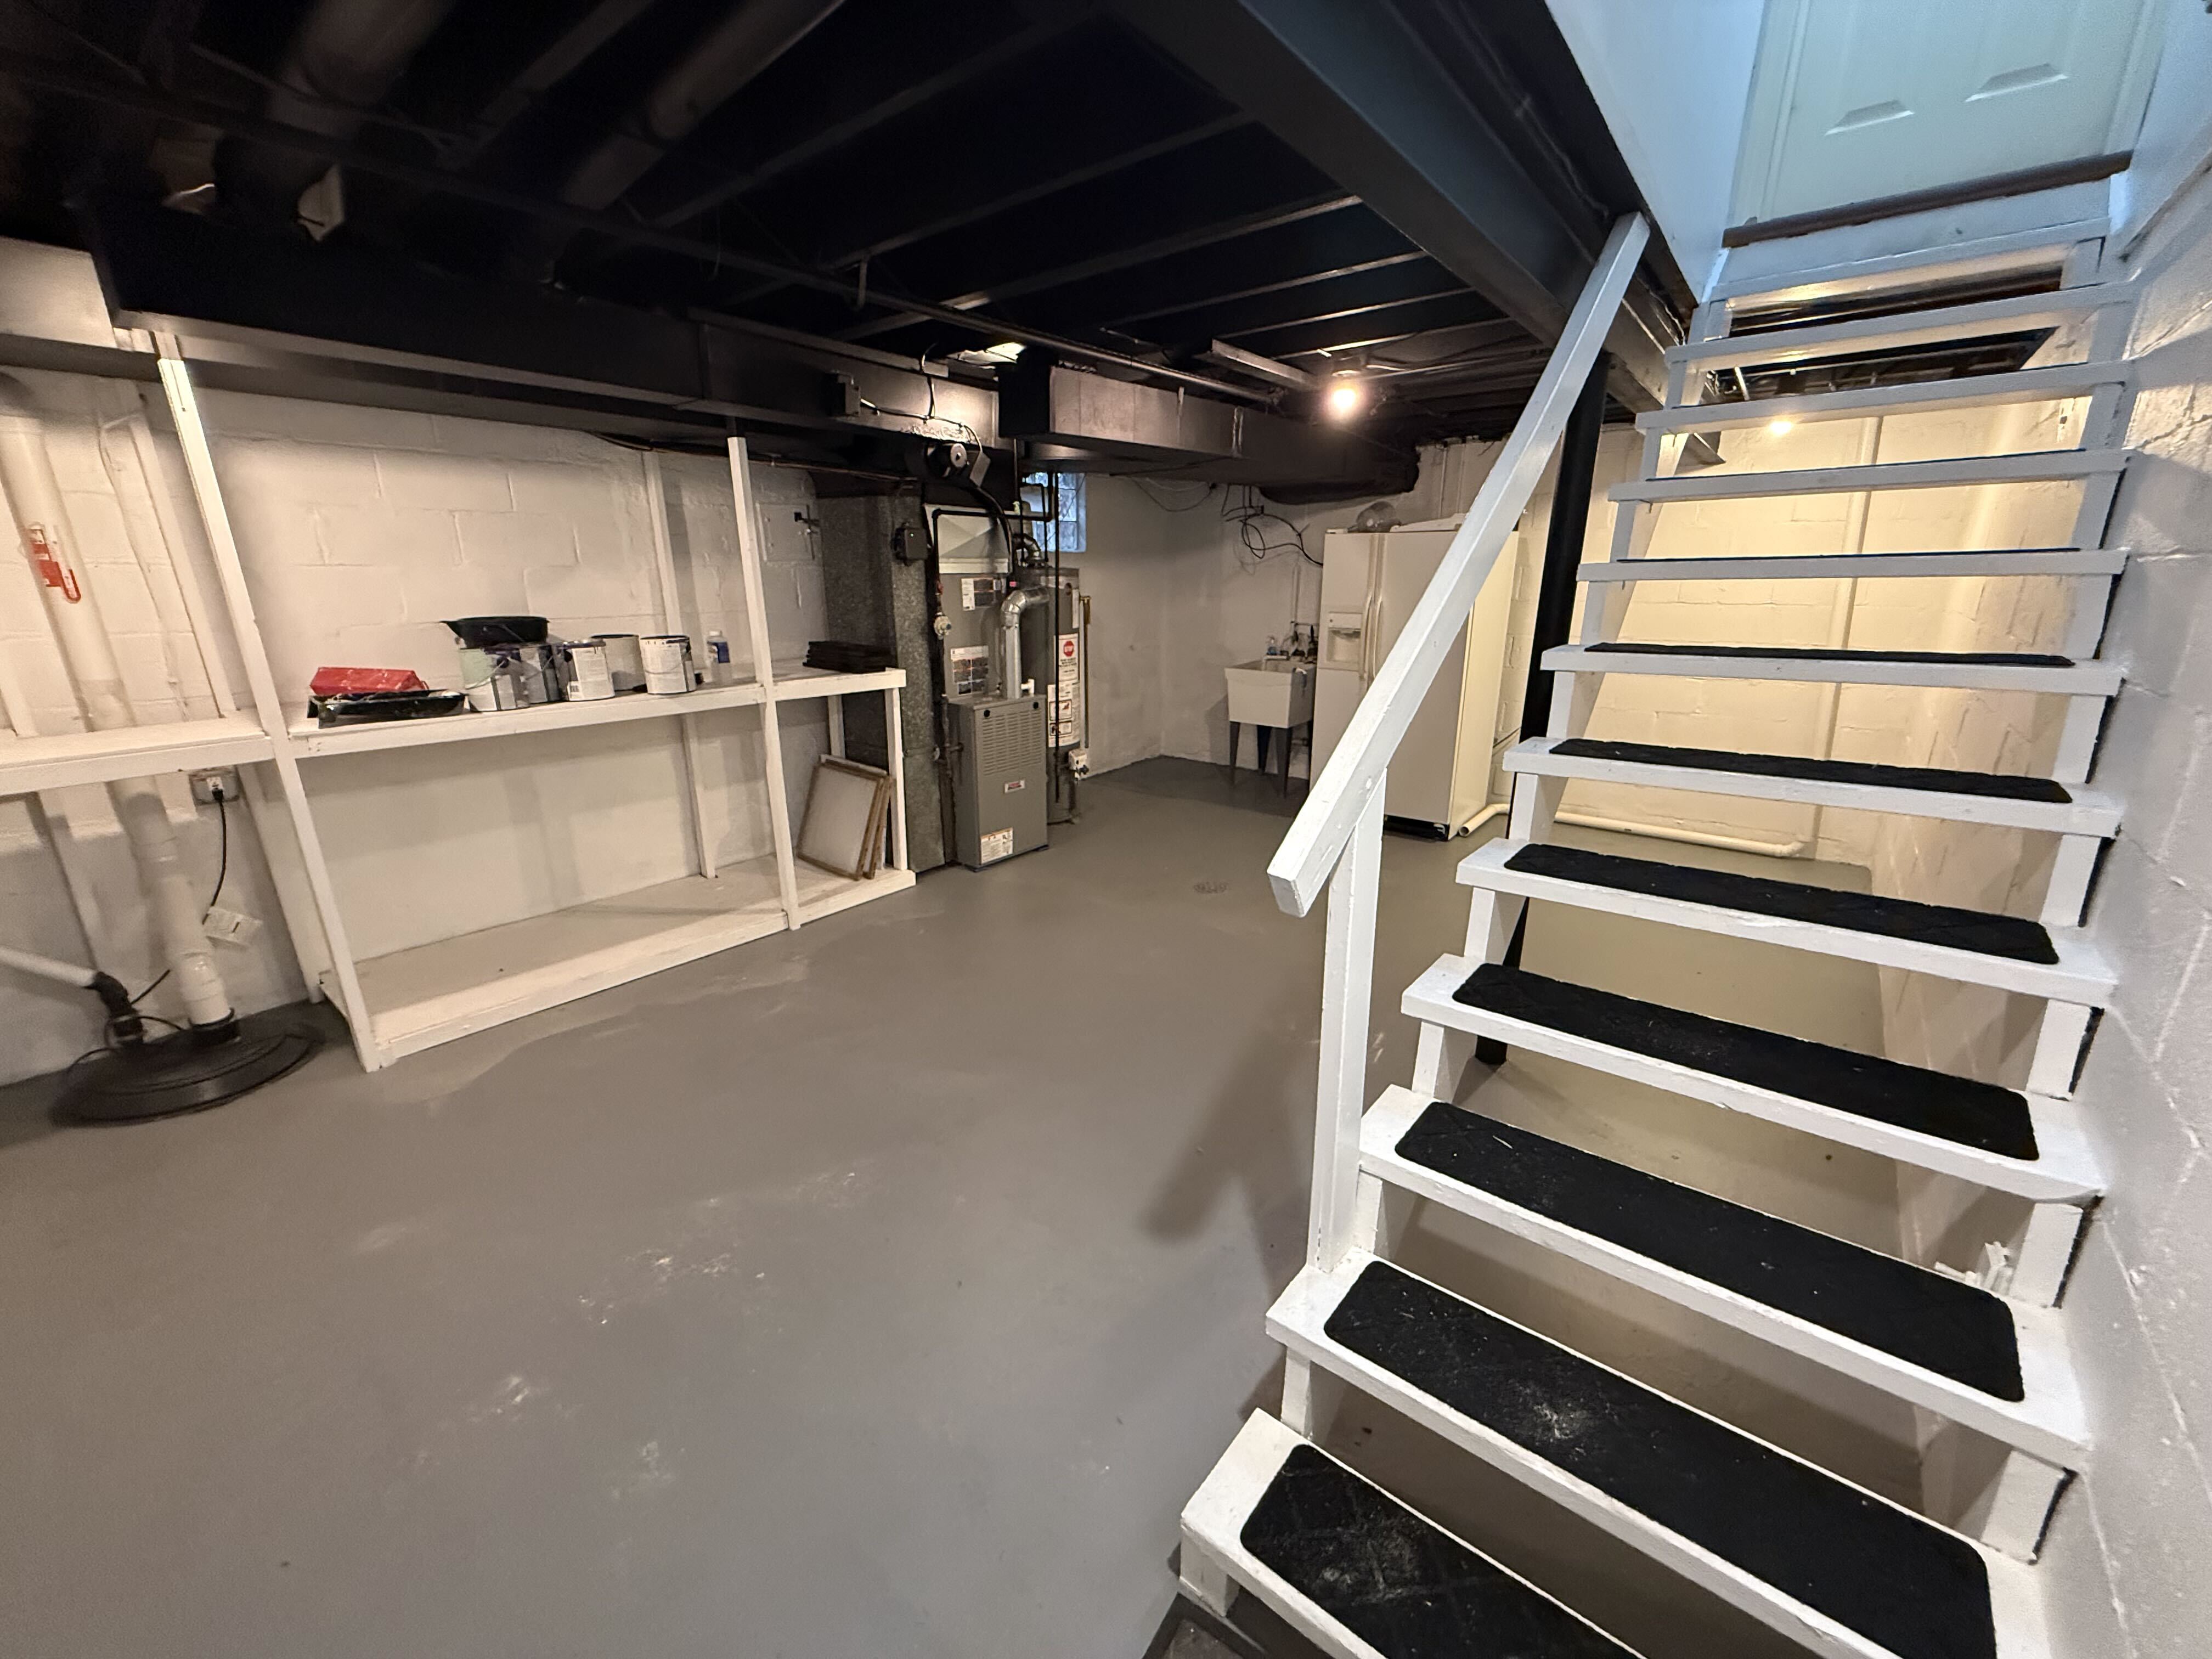
The garage floor and basement floor were resealed in July 2026. The fireplace has been updated with a new tile surround, and the exterior block foundation has been sealed and freshly painted, enhancing both the home's appearance and long-term durability.
The Property and Yard
Situated on a beautiful 0.44-acre lot, the property offers exceptional outdoor living and privacy. The expansive side yard is cleared and ready for your vision—whether it's a garden, play area, additional landscaping, or future outdoor amenities.
The backyard is shaded by mature, 60+-year-old white oak trees that provide a peaceful setting and attract an abundance of local wildlife. The adjoining neighboring yards create an expansive, park-like backdrop, giving the property a secluded and serene feel.
A large sandstone fire pit and new overhead lighting make the backyard an ideal space for entertaining family and friends or enjoying quiet evenings outdoors.
Overlooking the backyard, the screened-in deck is a favorite place to relax with a morning coffee, enjoy meals, or simply take in the scenery. The screened enclosure allows you to enjoy the outdoors in comfort without having to worry about insects.
For Sale by Owner
2725 Summit St, Bethel Park, PA 15102
brittsutcliffe@gmail.com
908-303-8866